Jump to HeaderJump to Main ContentJump to Footer
Michigan State University
  • Browse Stories By

    Topics

    Explore stories by subject area

    • Arts and Culture
    • Business and Economy
    • Climate and Environment
    • Education and Learning
    • Engineering, Science and Technology
    • Government and Society
    • Health and Medicine
    • Media and Communications
    • MSU Leadership and Impact
    • Sports and Recreation
    • Student and Campus Experience
    View All Stories

    Collections

    Curated story series

    • Turfgrass
    • Ask the Expert
    • Big Ideas
    • Climate solutions
    • Water at MSU
    • Mobility
    • Spartan Perspectives
    • Student views
    • Graduate voices
    • Faculty voices
    View All Collections

    Featured

    Editor's picks

    • The Spartans behind your favorite Michigan golf courses

      July 22, 2026

      The Spartans behind your favorite Michigan golf courses

    • MSU in the 1990s: 10 Spartan milestones

      July 14, 2026

      MSU in the 1990s: 10 Spartan milestones

MSUTODAY
  • Browse Stories By

< Browse Stories By

Topics

Explore stories by subject area

  • Arts and Culture
  • Business and Economy
  • Climate and Environment
  • Education and Learning
  • Engineering, Science and Technology
  • Government and Society
  • Health and Medicine
  • Media and Communications
  • MSU Leadership and Impact
  • Sports and Recreation
  • Student and Campus Experience
  • View All Stories

Collections

Curated story series

  • Turfgrass
  • Ask the Expert
  • Big Ideas
  • Climate solutions
  • Water at MSU
  • Mobility
  • Spartan Perspectives
  • Student views
  • Graduate voices
  • Faculty voices
  • View All Collections

Featured

Editor's picks

  • The Spartans behind your favorite Michigan golf courses

    July 22, 2026

    The Spartans behind your favorite Michigan golf courses

  • MSU in the 1990s: 10 Spartan milestones

    July 14, 2026

    MSU in the 1990s: 10 Spartan milestones

  • For Media
  • Experts
  • Releases and Statements
  • Sign Up
  • Update Information

Resources

  • A to Z Index
  • Find People
  • Maps
  • Email
  • Student Information System (SIS)
  • D2L
  • Libraries
  • Tech Support
  • MSU Misconduct Hotline
  • Social Media Directory
  • Events Calendar
  • For Media
Michigan State University
MSUToday
  • For Media
  • Experts
  • Releases and Statements
  • Sign Up
  • Update Information
MSUTODAY
Student Life

Sept. 17, 2021

MSU builds on its past to empower the future

The new STEM Teaching and Learning Facility combines historical and leading-edge elements in a transformative space for Spartan students and educators

By: Matt Davenport

It would be cliché to say Michigan State University’s newest academic building is a product of its environment, but it would also be accurate.


Case in point, the nucleus of this new facility is provided by a campus landmark, the 73-year-old Shaw Lane Power Plant. Although it was decommissioned in 1975, the power plant has found a fitting second life. The building that once powered campus is now empowering Spartans to innovate ways to learn and share knowledge about science, technology, engineering and math, or STEM.

“At MSU we are constantly evaluating how we deliver a world-class education while also looking forward. What is the future of teaching? What is the future of learning? Nowhere is that more evident than the new STEM Teaching and Learning Facility,” said President Samuel L. Stanley Jr., M.D., when the building officially opened on Sept. 10.


“We looked beyond just constructing a building to how the curriculum is delivered and how spaces are used, with a focus on the student experience. The potential impact is unlimited.”


Like the university itself, the new STEM Teaching and Learning Facility is so much more than a place where students attend classes. It’s a place where tradition meets innovation and where Spartans learn they have the power to change the world.

A photo shows a pale stone entrance surrounded by red brick in the atrium of the STEM Teaching and Learning Facility. This entrance was part of the original Shaw Lane Power Plant.
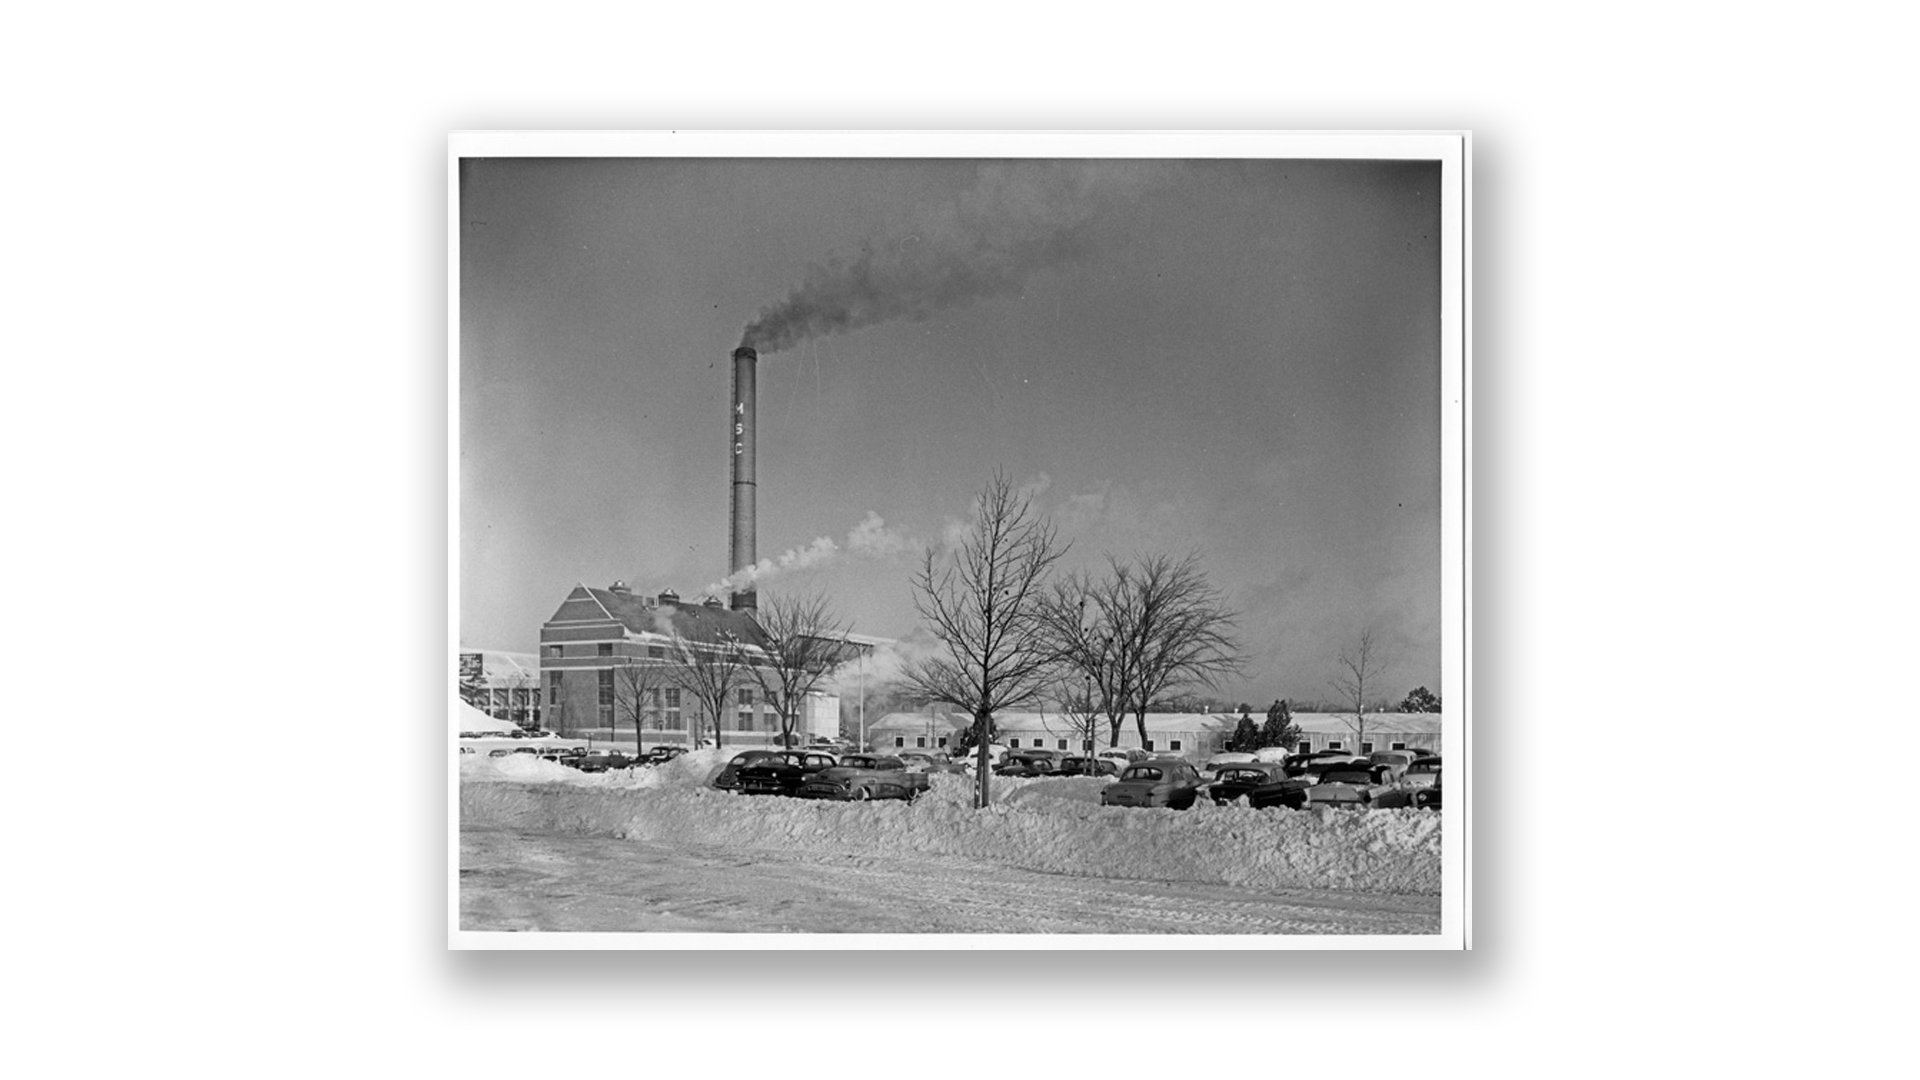
A black-and-white photo from 1959 shows the Shaw Lane Power Plant on a clear, snowy day.
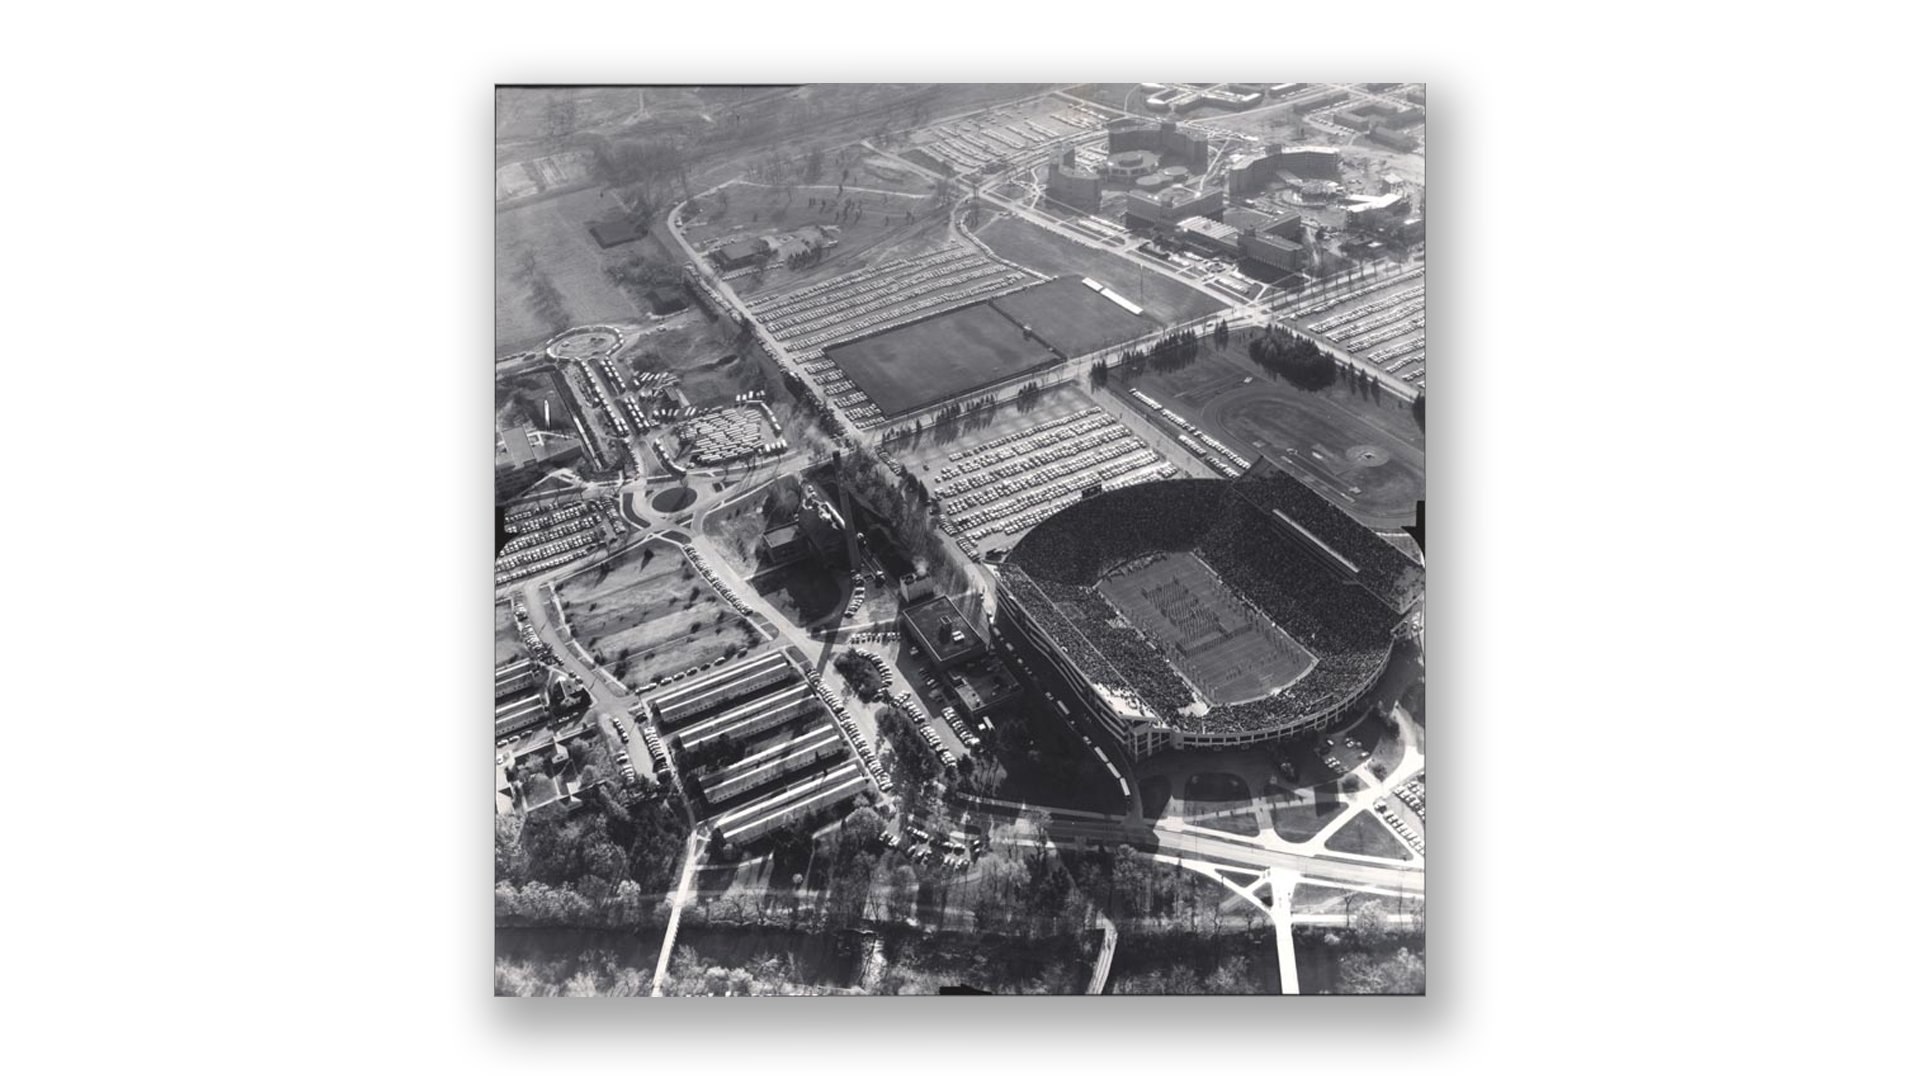
A black-and-white photo from 1962 shows an aerial view of the Shaw Lane Power Plant and Spartan Stadium.
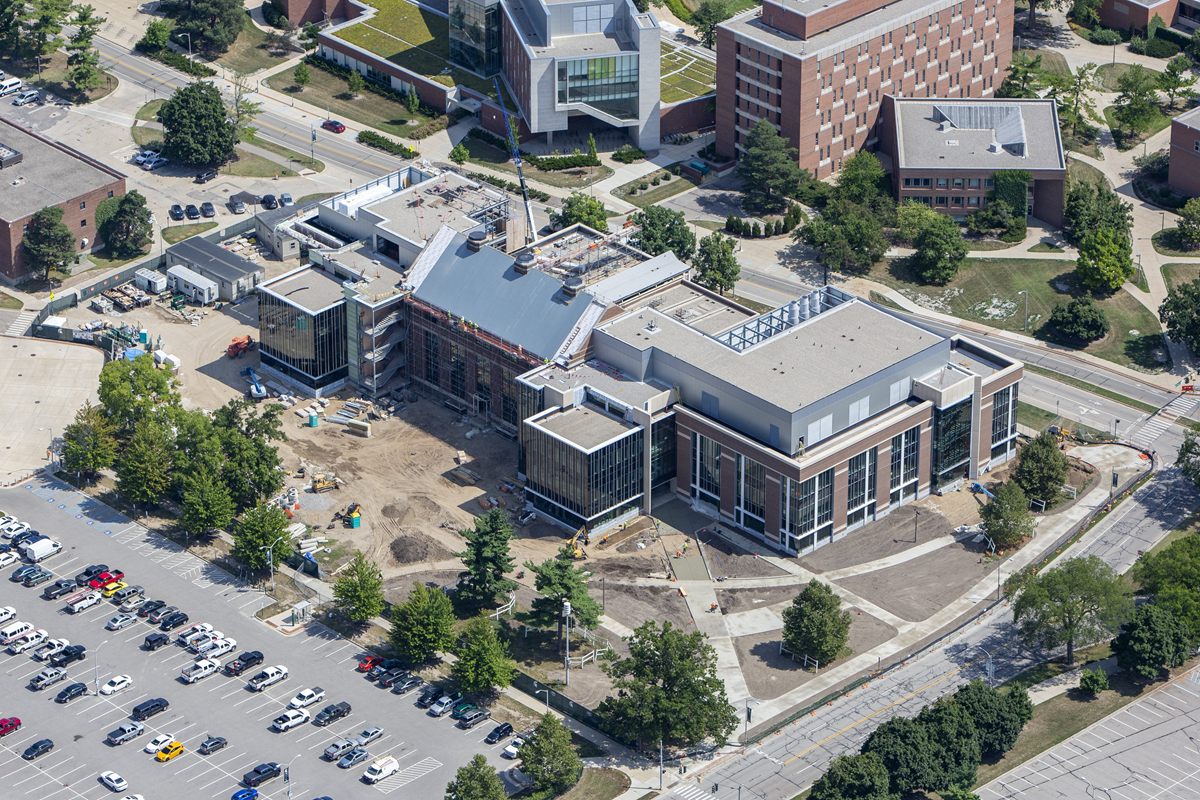
An aerial photo of the taken in 2018 shows how the Shaw Lane Power Plant ? a red brick building with a grayish-blue roof ? was integrated into the larger STEM Teaching and Learning Facility
A 2018 photo shows handwheels, valves and flanges in the decommissioned Shaw Lane Power Plant.
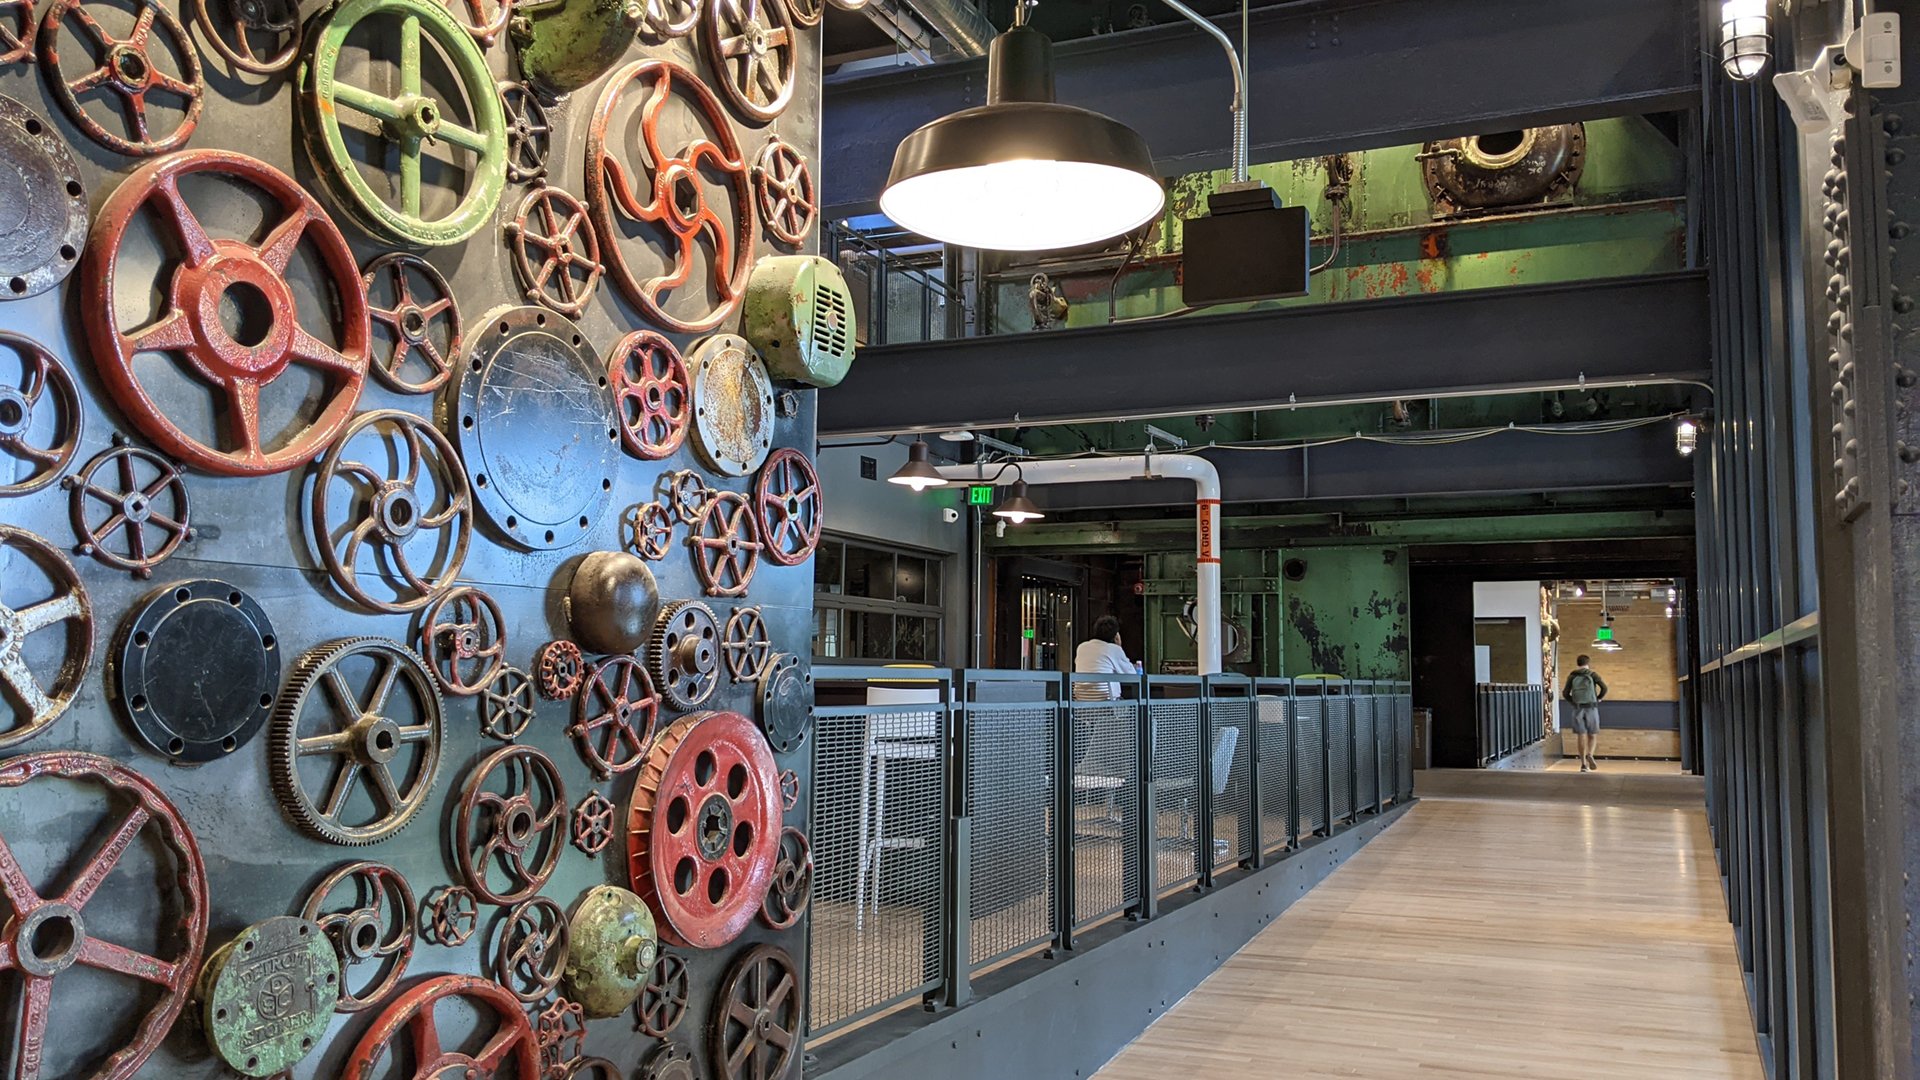
A photograph from inside the new STEM Teaching and Learning Facility shows an art wall made from handwheels, valves and gears recovered from MSU's Shaw Lane Power Plant.
A photograph from inside the Shaw Lane Power Plant in 2018 shows equipment that says 'Detroit Rotograte Stoker.'
A photograph shows seating in the new STEM Teaching and Learning Facility that use parts from the Shaw Lane Power Plant. The backrests say 'Detroit Rotograte Stoker.'
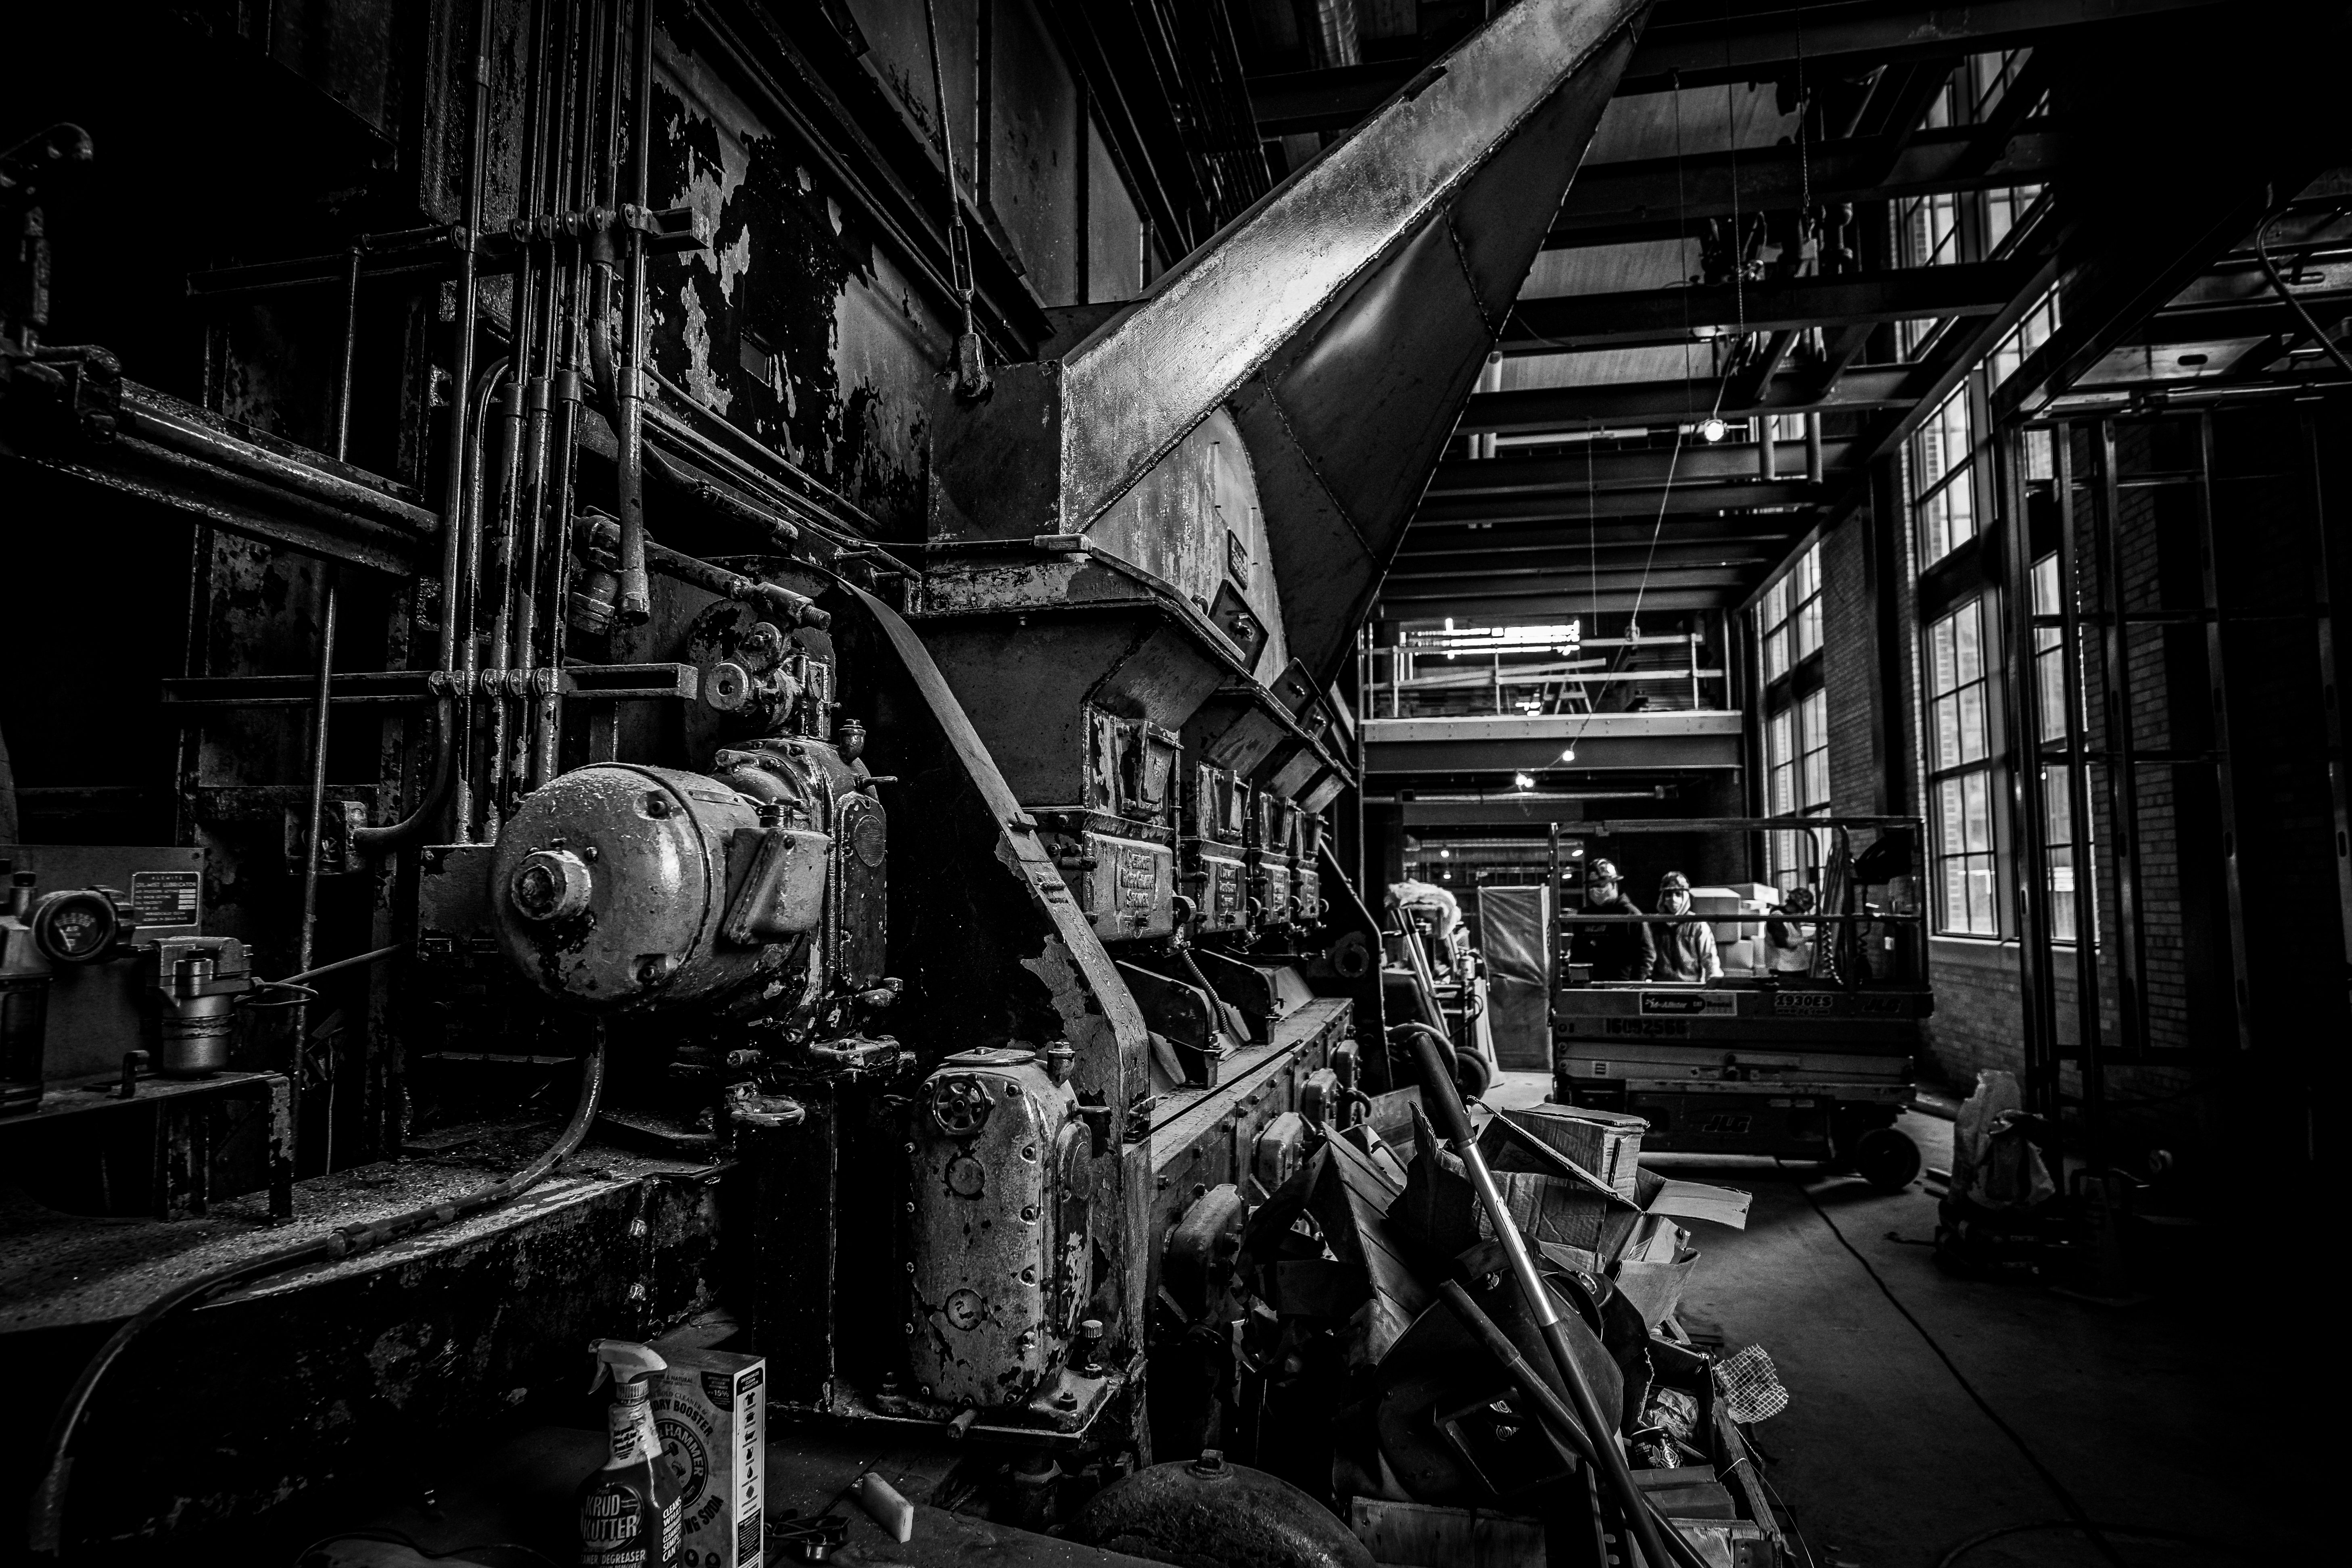
A black-and-white photograph shows workers near the metal boiler of the old Shaw Lane Power Plant that has been integrated into the new STEM Teaching and Learning Facility.
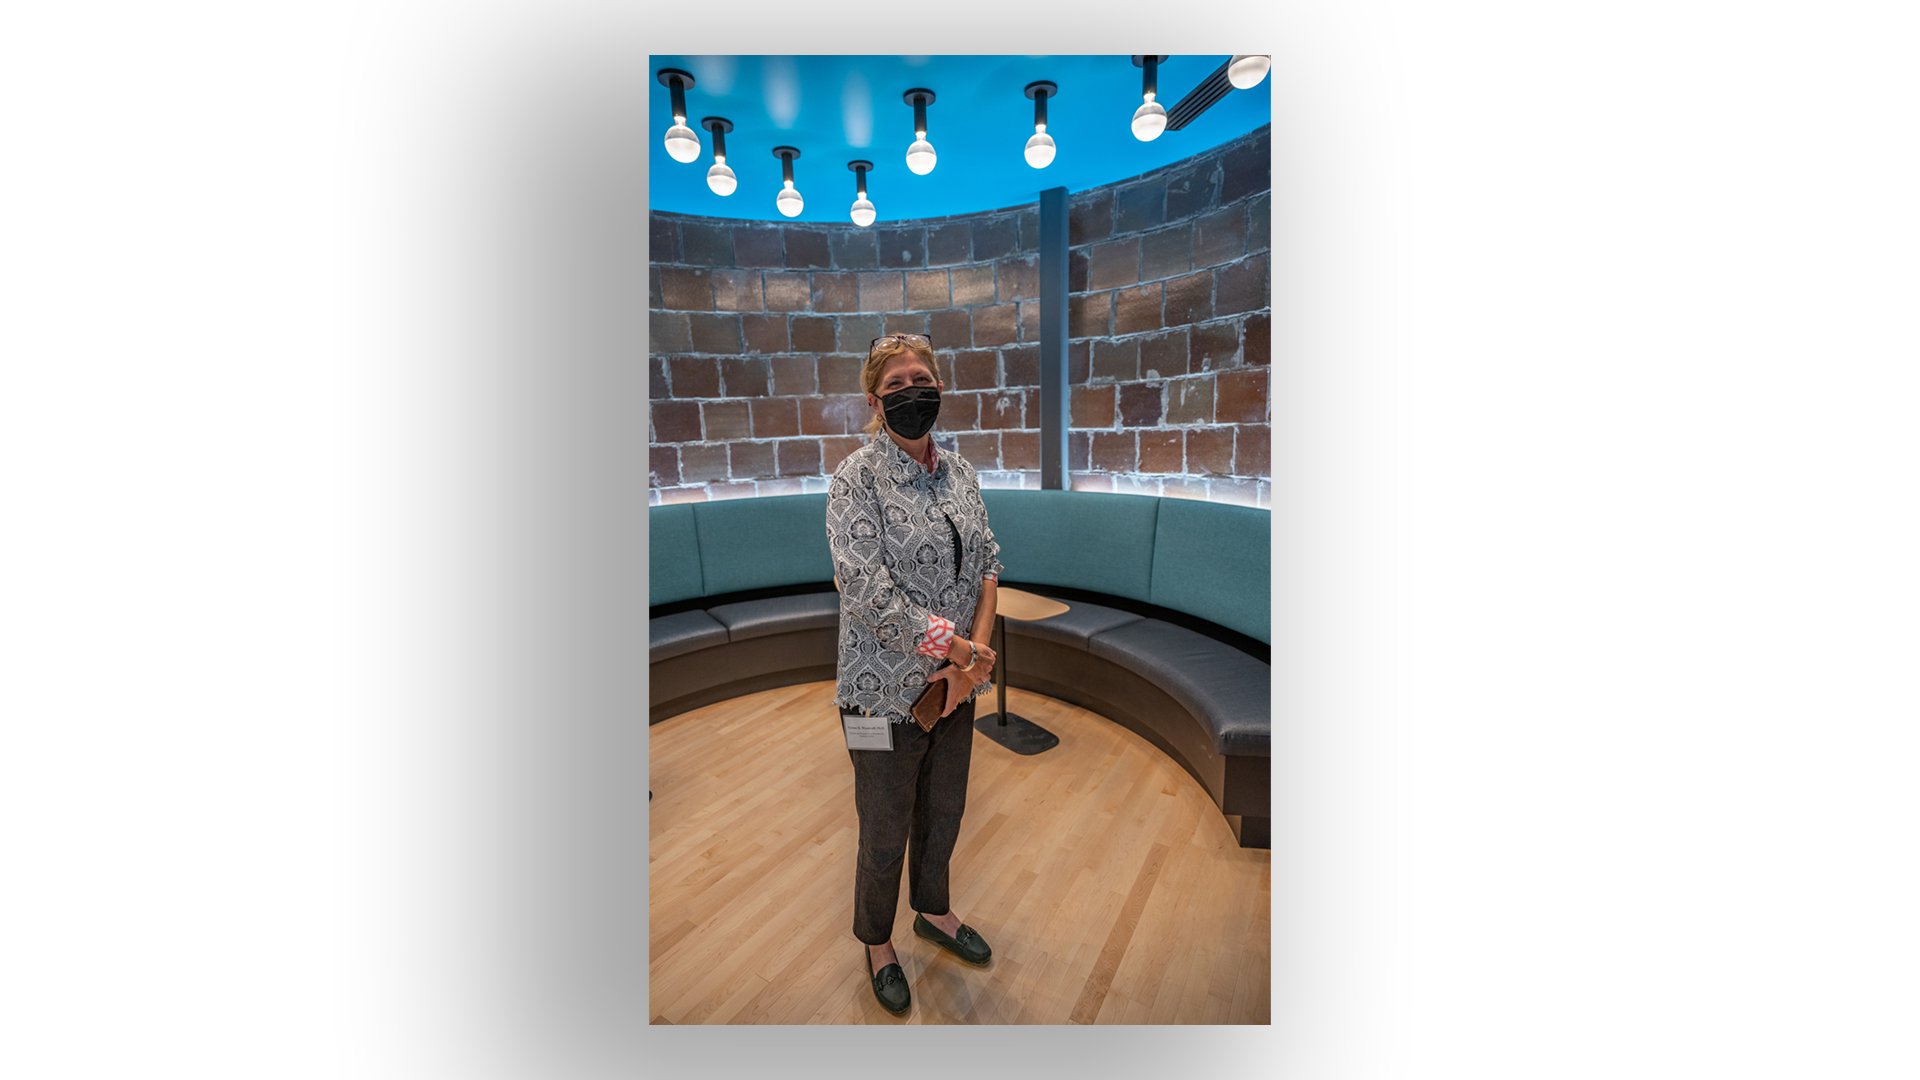
Teresa K. Woodruff, Provost and Executive Vice President for Academic Affairs, stands in a study and meeting space in the new STEM Teaching and Learning Facility that was once an ash silo in the Shaw Lane Power Plant.
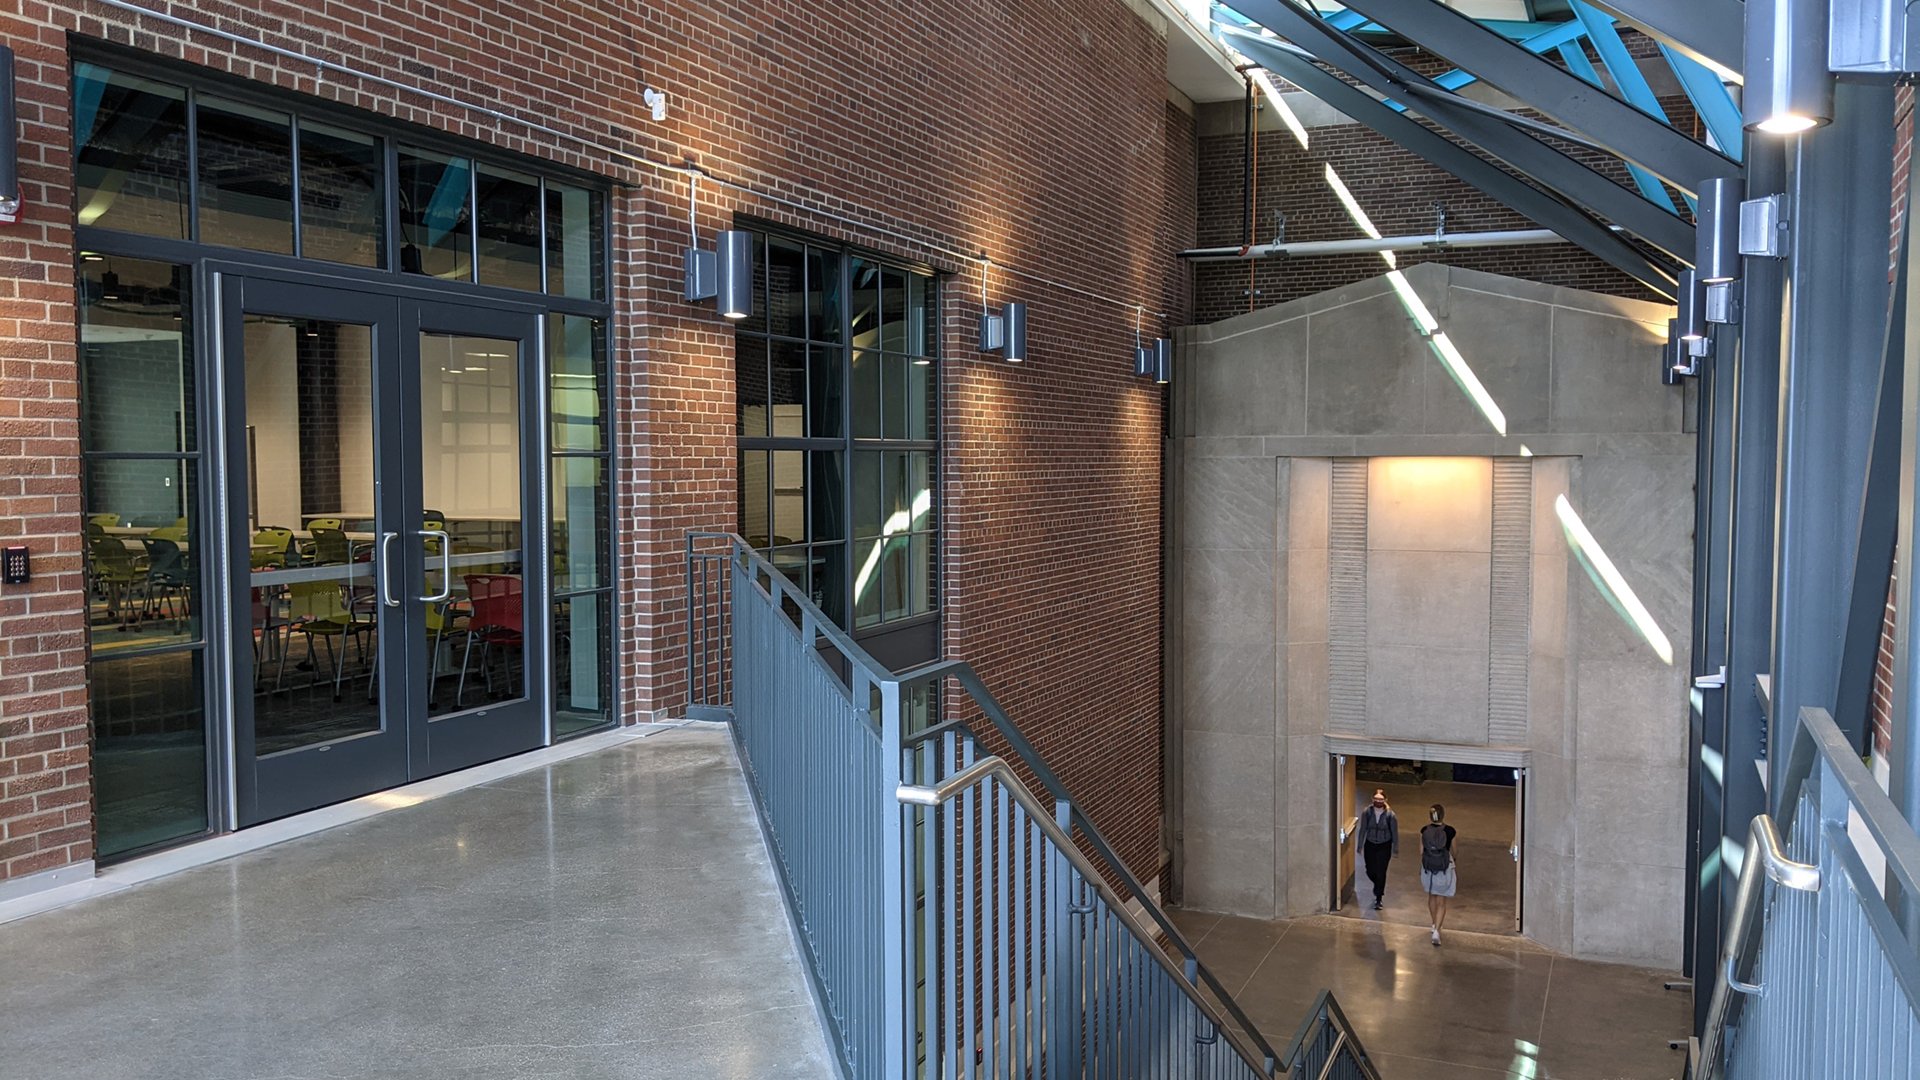
A photo shows a pale stone entrance surrounded by red brick in the atrium of the STEM Teaching and Learning Facility. This entrance was part of the original Shaw Lane Power Plant.
A black-and-white photo from 1959 shows the Shaw Lane Power Plant on a clear, snowy day.
An entrance to the Shaw Lane Power Plant is preserved within an atrium in the new STEM Teaching and Learning Facility. Those who enter through the pale stone portal might also notice an original blown-glass light cover overhead. Of course, the bulbs behind it are much more energy efficient than those found in the original power plant. The future is built on the past. Credit: Matt Davenport

The Shaw Lane Power Plant, shown in this 1959 photo, opened in 1948, when MSU was Michigan State College, hence the letters MSC on the smokestack. Credit: MSU Archives and Historical Collections

The power plant is visible in this aerial shot of campus from 1962 — just up and to the left of Spartan Stadium (look for the MSC smokestack). The plant was decommissioned in 1975. Credit: MSU Archives and Historical Collections
Construction on the new STEM Teaching and Learning Facility began in 2018. This aerial photo was taken in 2020 and gives a sense of how the power plant building — the red brick section with the blue roof — was integrated with the new construction. But to fully appreciate that integration, a closer look is needed. Credit: Infrastructure Planning and Facilities
The average person wouldn’t mourn the loss of handwheels, valves or gears from an aging, unused power plant. Then again, Spartans aren’t average people. Credit: G.L. Kohuth
At MSU’s STEM Teaching and Learning Facility, the equipment of the past has been transformed into art to celebrate the university’s history and reflect its values. Credit: Matt Davenport
The Detroit Stoker Company, based in Monroe, Michigan, has been around for 120 years and is the world’s leading manufacturer of solid fuel combustion systems, according to the company’s website. So it’s no surprise to find their products in MSU’s old power plant. Credit: G.L. Kohuth
The company is still going strong, as is some of its gear from the original Shaw Lane Power Plant, which has found a new life as seating in the STEM building. Credit: Matt Davenport
The crown jewel of the project may just be the power plant’s boiler. This was once a vital organ of the power plant. Now, visitors can walk inside the transformed space to see a shapeshifting piece of visual art created using data about MSU’s energy usage. Credit: Nick Schrader

Teresa K. Woodruff, Ph.D., provost and executive vice president for academic affairs, stands in what used to be an ash silo. MSU has transformed this space from the Shaw Lane Power Plant into a study and meeting space for students. Credit: Derrick L. Turner

An entrance to the Shaw Lane Power Plant is preserved within an atrium in the new STEM Teaching and Learning Facility. Those who enter through the pale stone portal might also notice an original blown-glass light cover overhead. Of course, the bulbs behind it are much more energy efficient than those found in the original power plant. The future is built on the past. Credit: Matt Davenport

The Shaw Lane Power Plant, shown in this 1959 photo, opened in 1948, when MSU was Michigan State College, hence the letters MSC on the smokestack. Credit: MSU Archives and Historical Collections

01 / 10

“The entire building is a student resource,” says Teresa K. Woodruff, Ph.D., provost and executive vice president for academic affairs. “The immersive, flexible and interactive learning spaces will also support our faculty as they engage students’ interest in STEM-related degrees.”


Spartan innovation for education


Even if students are pursuing careers outside of STEM fields, odds are they will spend time in this building, says Barbara Kranz, director of Facilities Planning and Space Management at MSU. The new building is home to gateway courses in a multitude of majors: physics, chemistry, computer science, materials science and biological sciences.


So when Kranz and her colleagues first hatched the idea for a new teaching space on campus seven year ago, they knew it would need to be built in way that could serve every student and equip them to shape the future.


“We need to be educating our students for whatever field they end up in,” says Kranz, who oversaw the STEM building project from its inception to completion. “This building will help them be prepared to enter the workforce, whatever their path might be.”


With the future in mind, the building deliberately and artfully preserves the university’s history while reflecting Spartan values. These values — including sustainability, inclusivity and, of course, excellence in education — are on display everywhere in the building. That’s a big statement that can be hard to fully appreciate without seeing the building and understanding how many functions it serves.


“I feel like the building is a blend of classroom space, a library and a union,” Kranz says. “Students can collaborate together, they can take a class, they can get help, they can socialize. They can look at the past and look to the future.”


Exploring the more than 150,000-square-foot building — the renovated power plant accounts for about 50,000 of those square feet — confirms that every inch of this building was meticulously planned.

A photograph shows the exterior of MSU's newest academic building along with the words 'STEM Teaching and Learning Facility video walkthrough.'Get a glimpse of the new STEM Teaching and Learning Facility before it opened for operations in this video from March 2021. Credit: Infrastructure Planning and Facilities

But that sense of intentional design doesn’t come from any specific feature. Rather, everything feels seamless and sensible. No space is wasted. Everything serves a purpose. Often, more than one.


Artifacts preserved from the power plant have been transformed into seating and art installations in the new building. The power plant’s water tank remains at the top floor of the building to serve as a striking reminder of what it once was. But crews also used the tank to store water during the building’s construction.


Repurposing the power plant saved money while providing functionality. And this sustainable approach to design results in a building with an unmistakably Spartan aesthetic: warm, welcoming and ready to go to work. Bolstering both the aesthetic and sustainability factor is the building’s mass timber.


Mass timber refers to wood products used in place of more conventional construction materials, such as steel and concrete, that shoulder the loads of large buildings. Unlike steel and concrete, however, mass timber has an attractive carbon footprint. The trees that become mass timber suck carbon dioxide, a greenhouse gas, out of the atmosphere. Making steel and concrete, on the other hand, produces CO2.


The STEM Teaching and Learning Facility is the first of its kind in Michigan to be constructed with mass timber. No other building with combined lab and classroom space is currently built with the material.


Although the sustainability of mass timber may not be obvious to the average observer, the material itself is hard to miss. Inside the building, much of the timber is exposed, making this huge building where people share highly technical knowledge feel cozy. It’s been described “as if the building is giving you a hug.”


And this atmosphere is deliberate. The planning team worked to ensure all students feel welcome and comfortable. The giant first floor lecture hall features wide aisles to reflect modern accessibility guidelines and create more spaces where students with different mobility needs can learn comfortably. In older buildings, such accommodating spaces typically are relegated to the back of the room.


Throughout the new building, meeting spaces feature a variety of chair and table styles and heights, enabling everybody to meet in a shared space. MSU worked with Michigan furniture companies to create these accessible and inclusive spaces.


On top of that, the building’s common areas offer homey light fixtures, plenty of power outlets and ample white boards, making them spaces where students, staff and faculty would choose to meet with each other.


“We really wanted to have these comfortable, coffee-shop-like settings,” Kranz says. In fact, for anyone who enjoys coffee with their coffee-shop-like settings, there is a full-fledged café on the first floor called The Workshop, operated by Residential and Hospitality Services. It’s located steps away from the art installation housed in the power plant’s old boiler.


“This is a whole different way of thinking about how students run into each other and interact to create serendipity,” Kranz says. “We’ve built these informal/formal gathering spaces where students can just come and hang out. Or they can be used during class periods when faculty want their students to break out.”


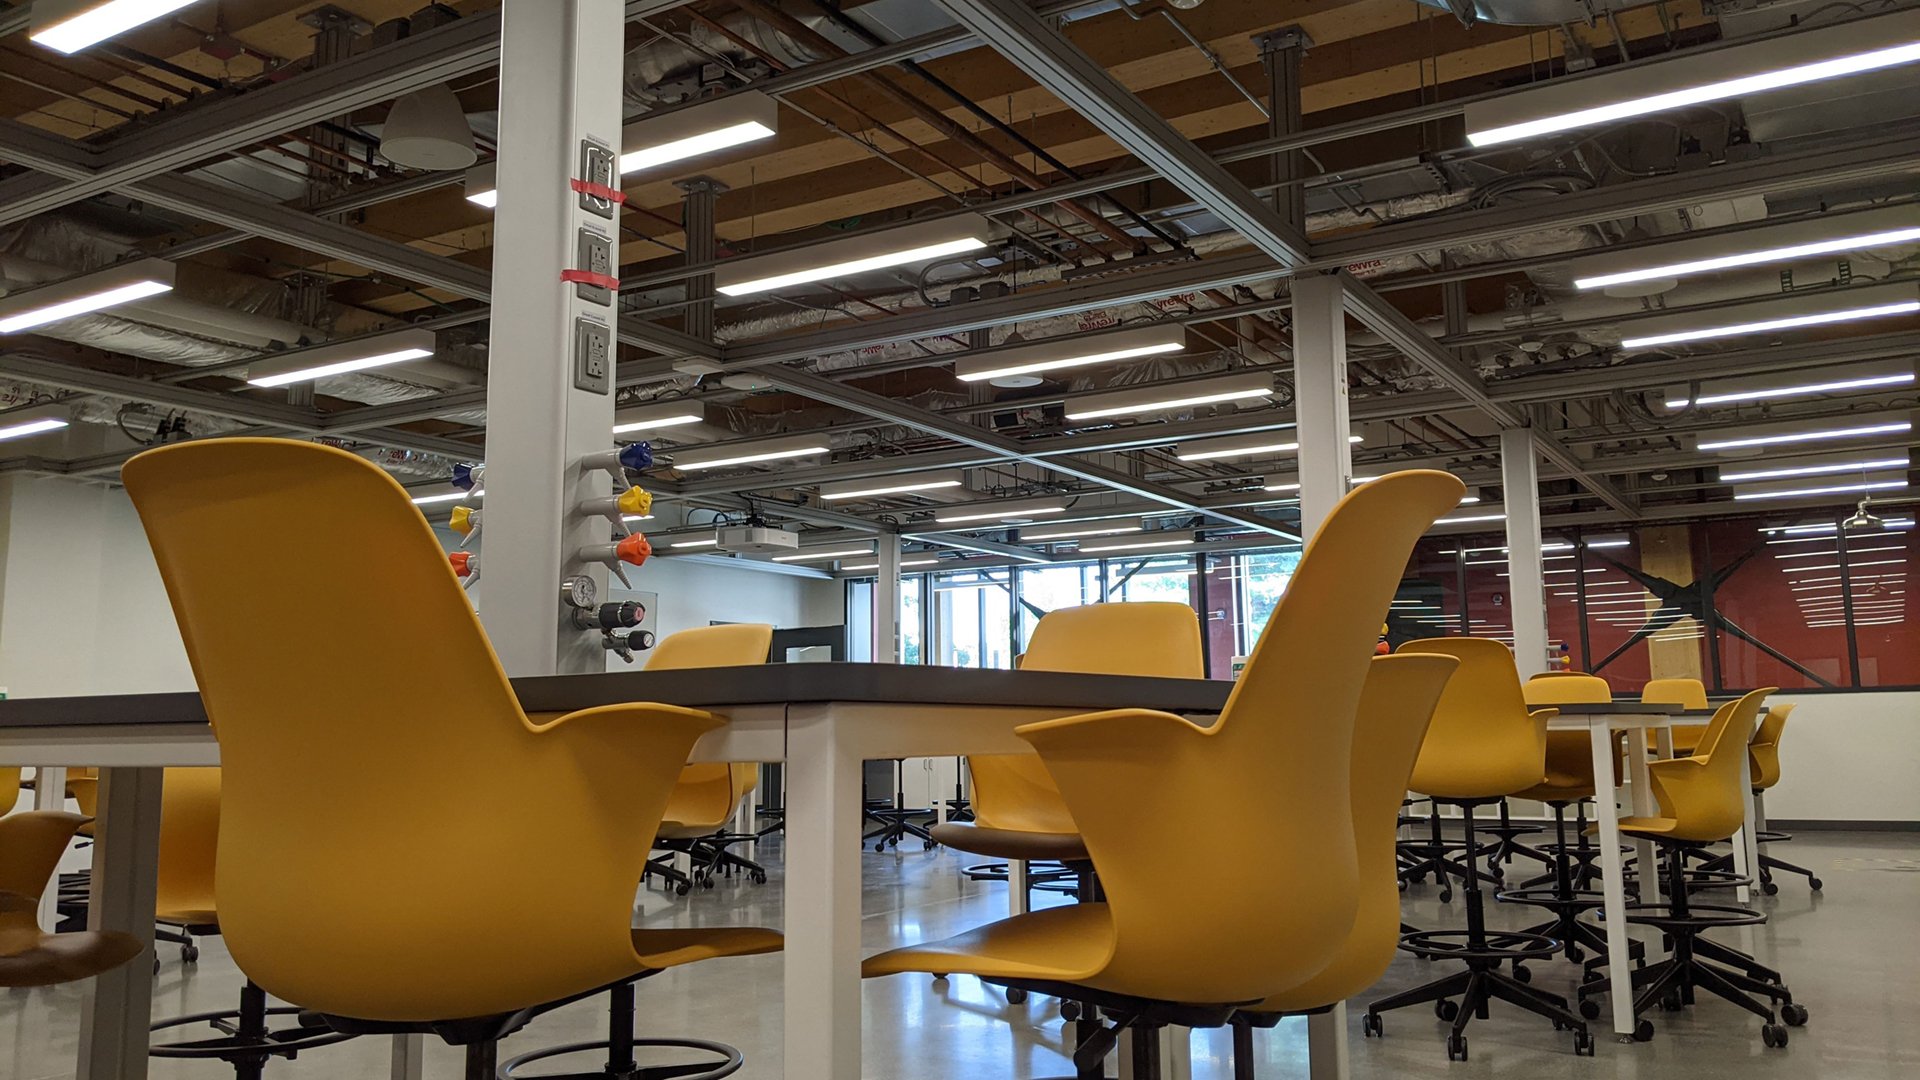
These design principles and values are also evident in the building’s formal teaching spaces. For example, in the chem and bio labs, service lines carrying air and gas reach the students’ benches through columns mounted to the ceiling. In a more conventional lab, these lines would be built into benchtops and potentially obstruct views, especially for students farthest away from the instructor.


Using the columns opens lines of sight and possibilities by helping all students feel more connected and letting instructors more easily identify when students need help. Teachers also can work with building staff to move the columns to better fit an instructor’s needs for a class.
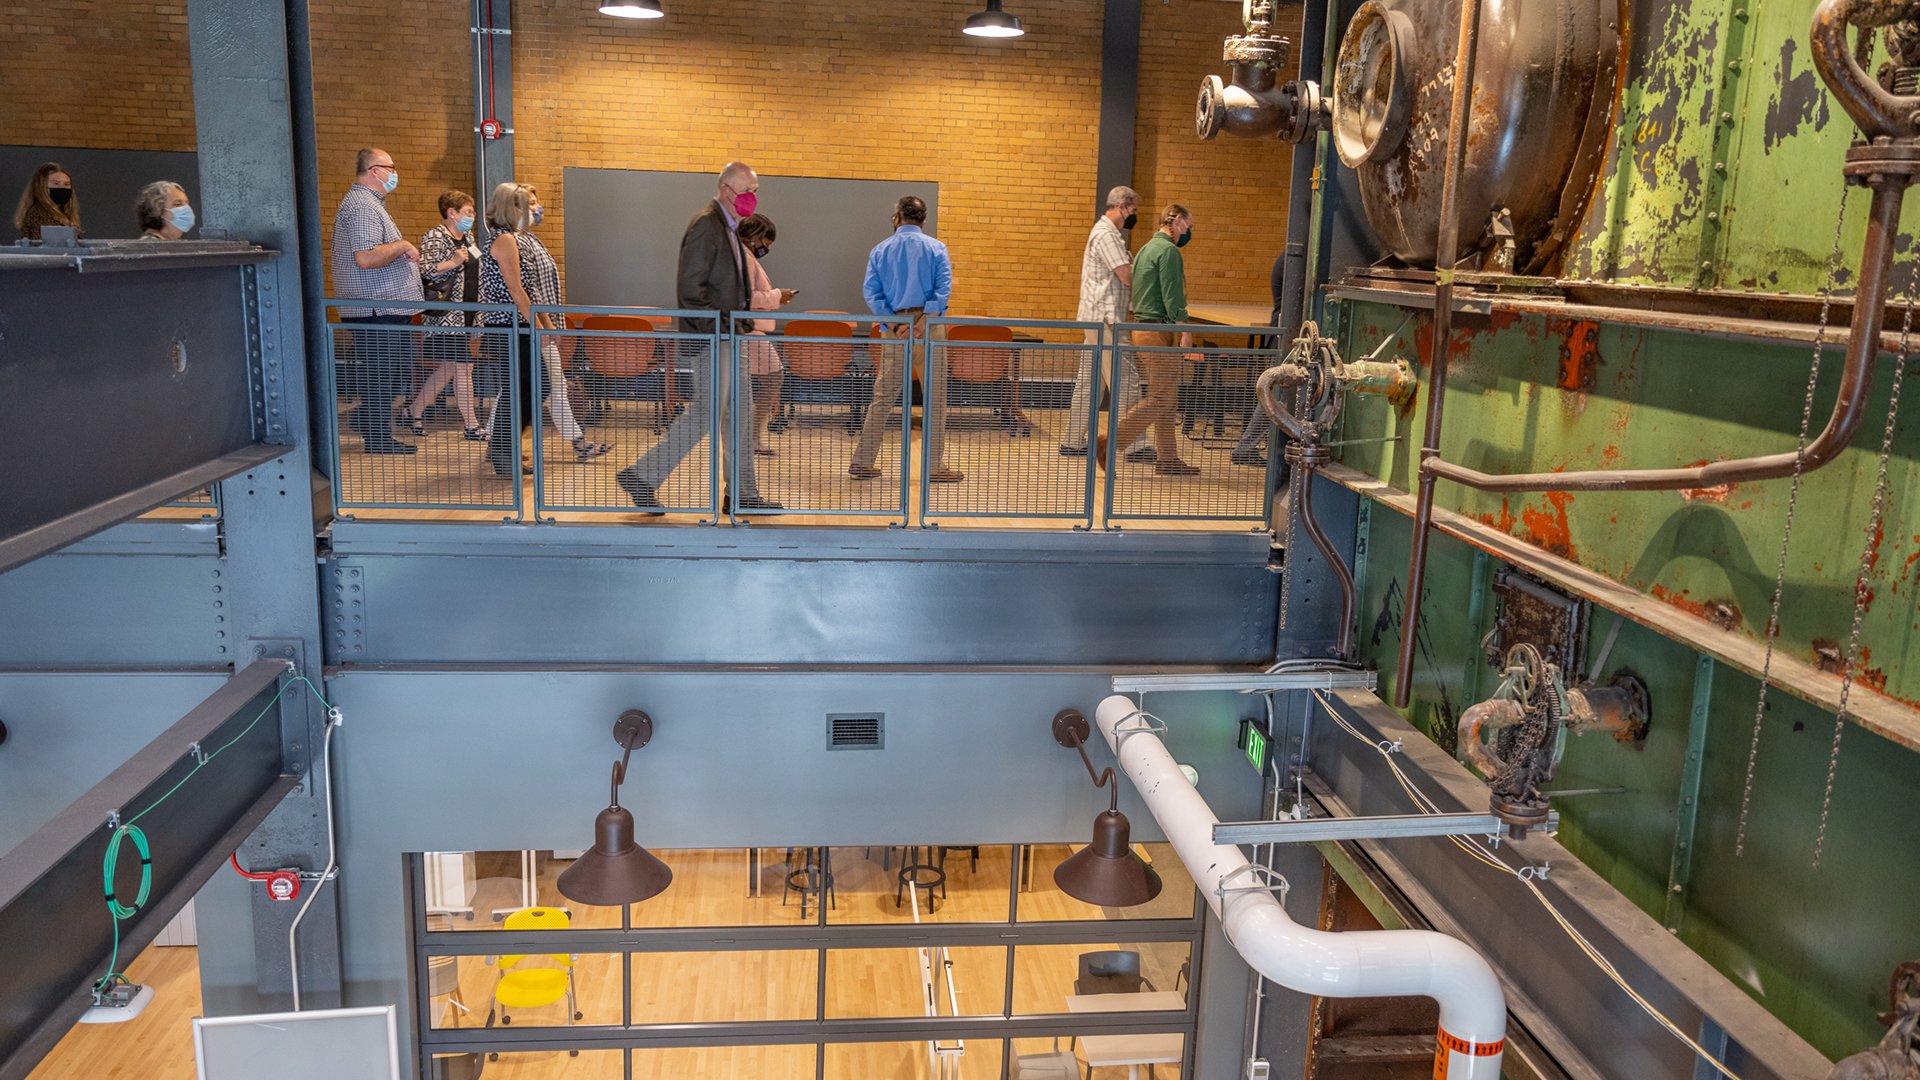
A photo shows a tour group in the new STEM Teaching Learning and Facility walking through a hall area with seating for students. From this vantage point, you can also see part of the original boiler from the Shaw Lane Power Plant.
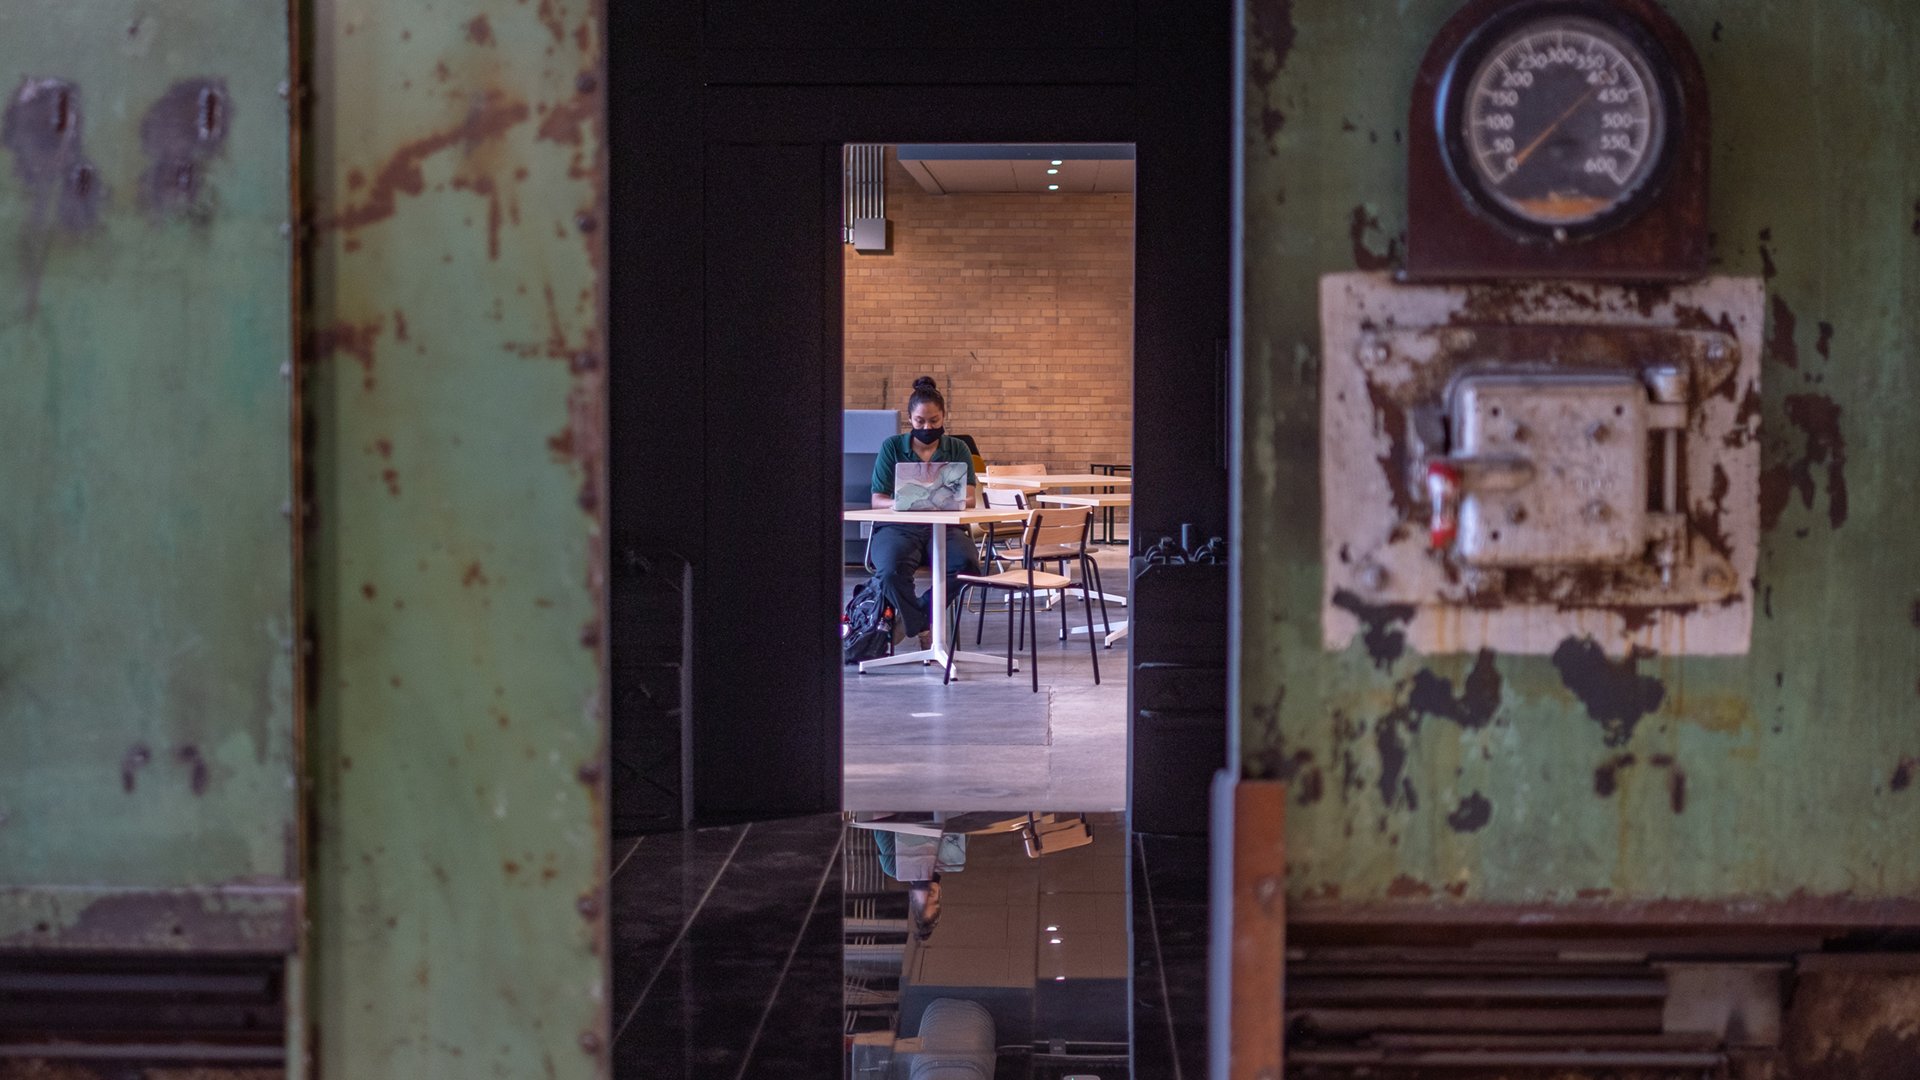
A photograph shows a student working in a study and meeting space in the new STEM Teaching and Learning Facility. The picture is taken through the original boiler from the Shaw Lane Power Plant, which has been transformed into a visual art installation.
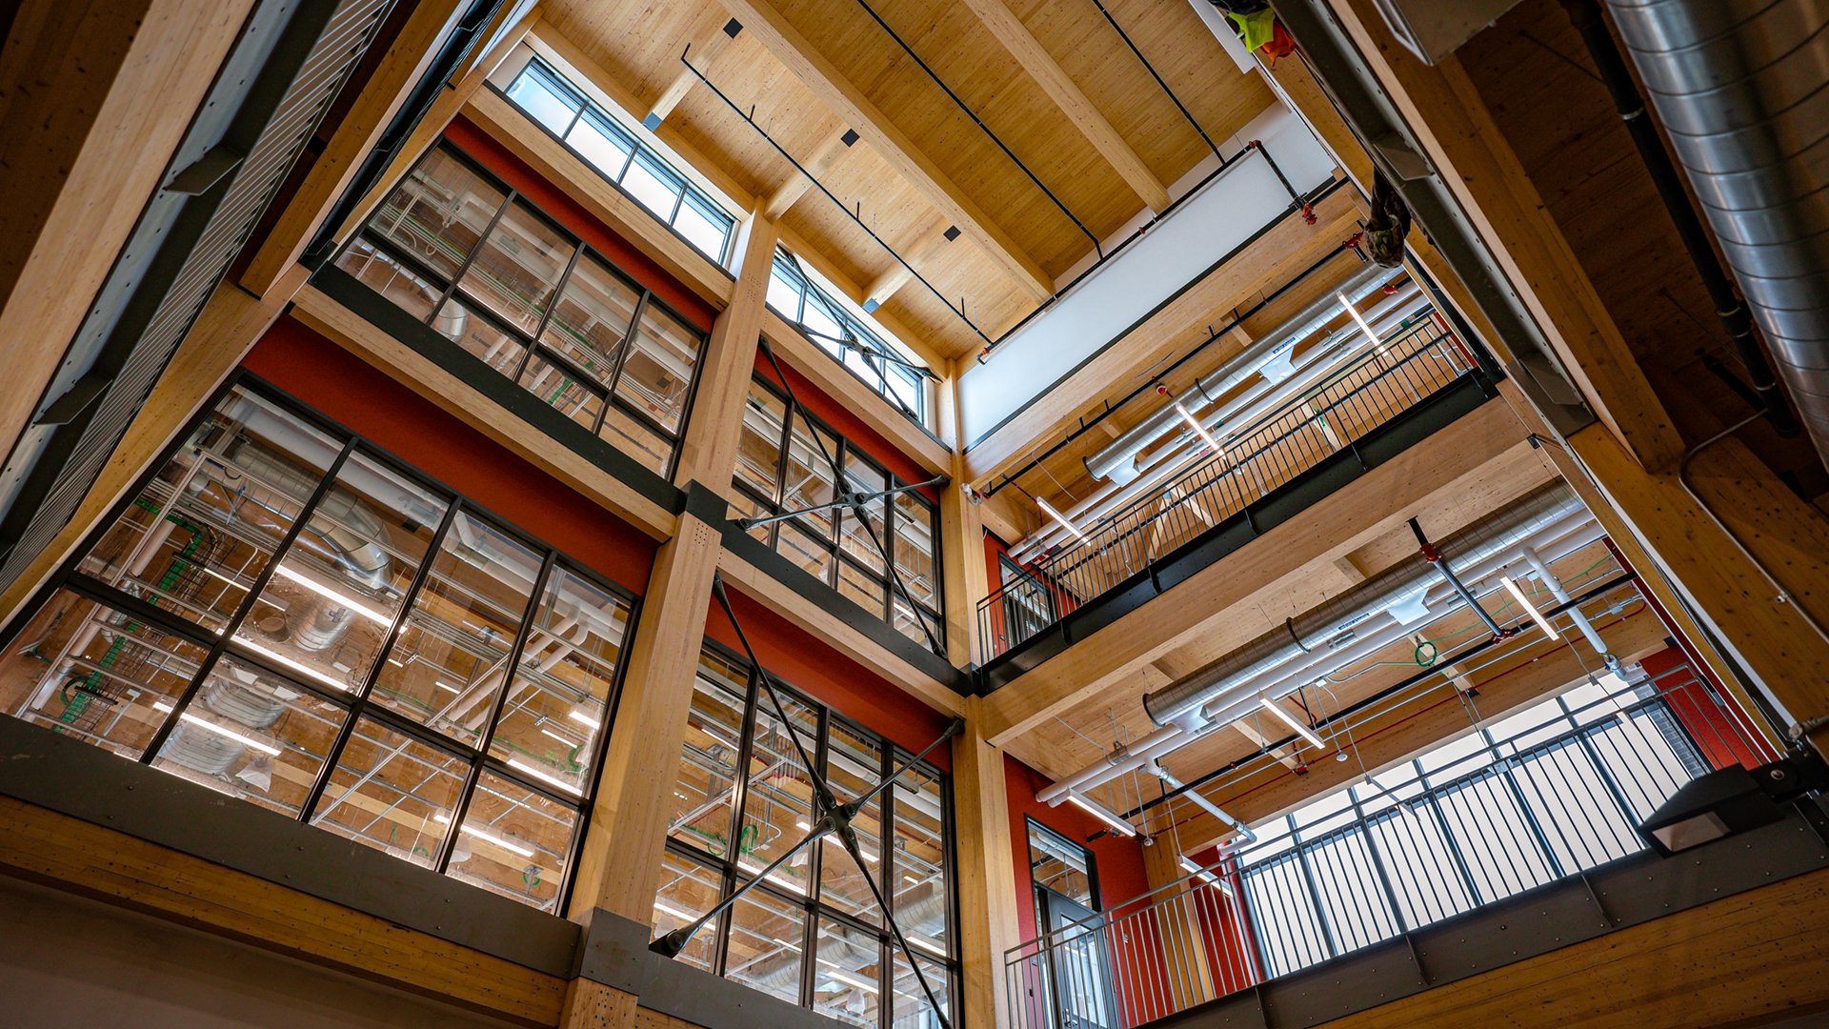
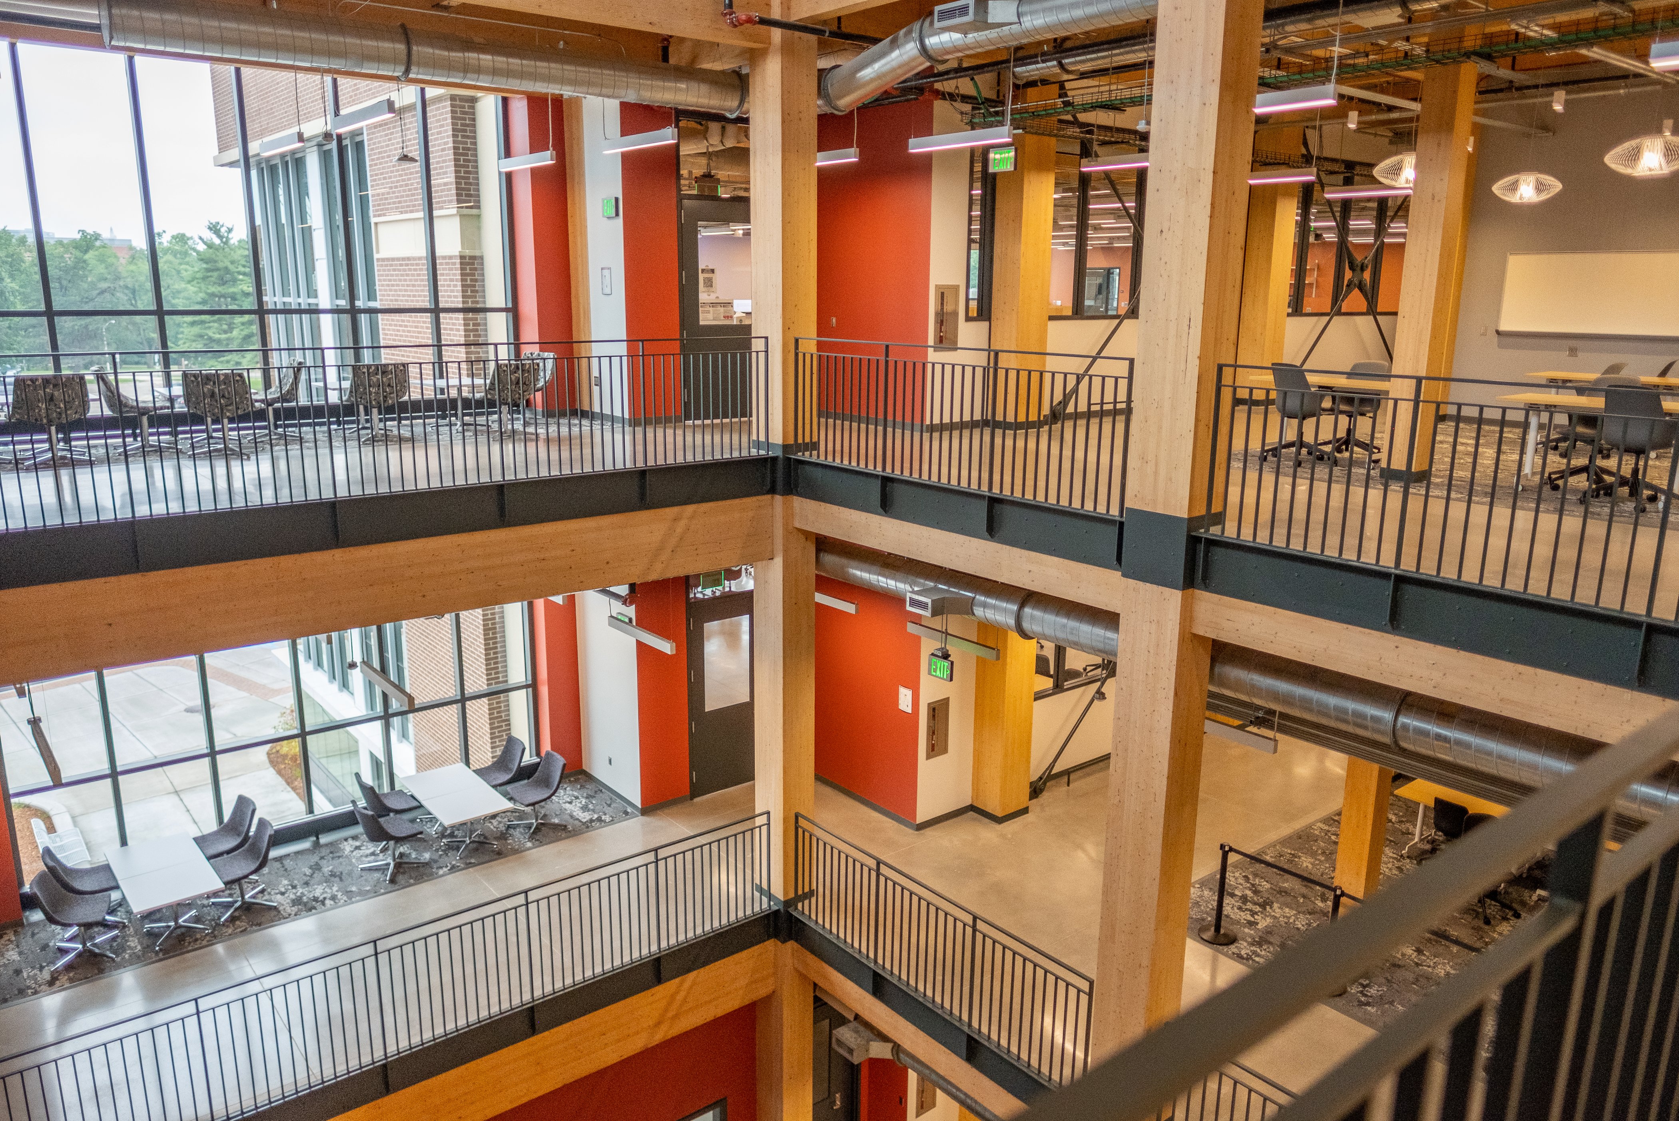
A photograph shows a view from the ground level, looking upward in a lobby of the new STEM Teaching and Learning Facility. The view shows how glass, steel and mass timber come together to give the building an open, airy esthetic that is part cozy lodge and part industrial loft.
A photograph of the lobby of the new STEM Teaching and Learning Facility shows exposed mass timber, steel supports and windows.
A photograph from inside the new STEM Teaching and Learning facility shows a lab space with yellow chairs, movable tables and columns mounted to the ceiling that carry air, natural gas and vacuum lines to workstations. These columns can also be moved when educators need to reconfigure their teaching space.
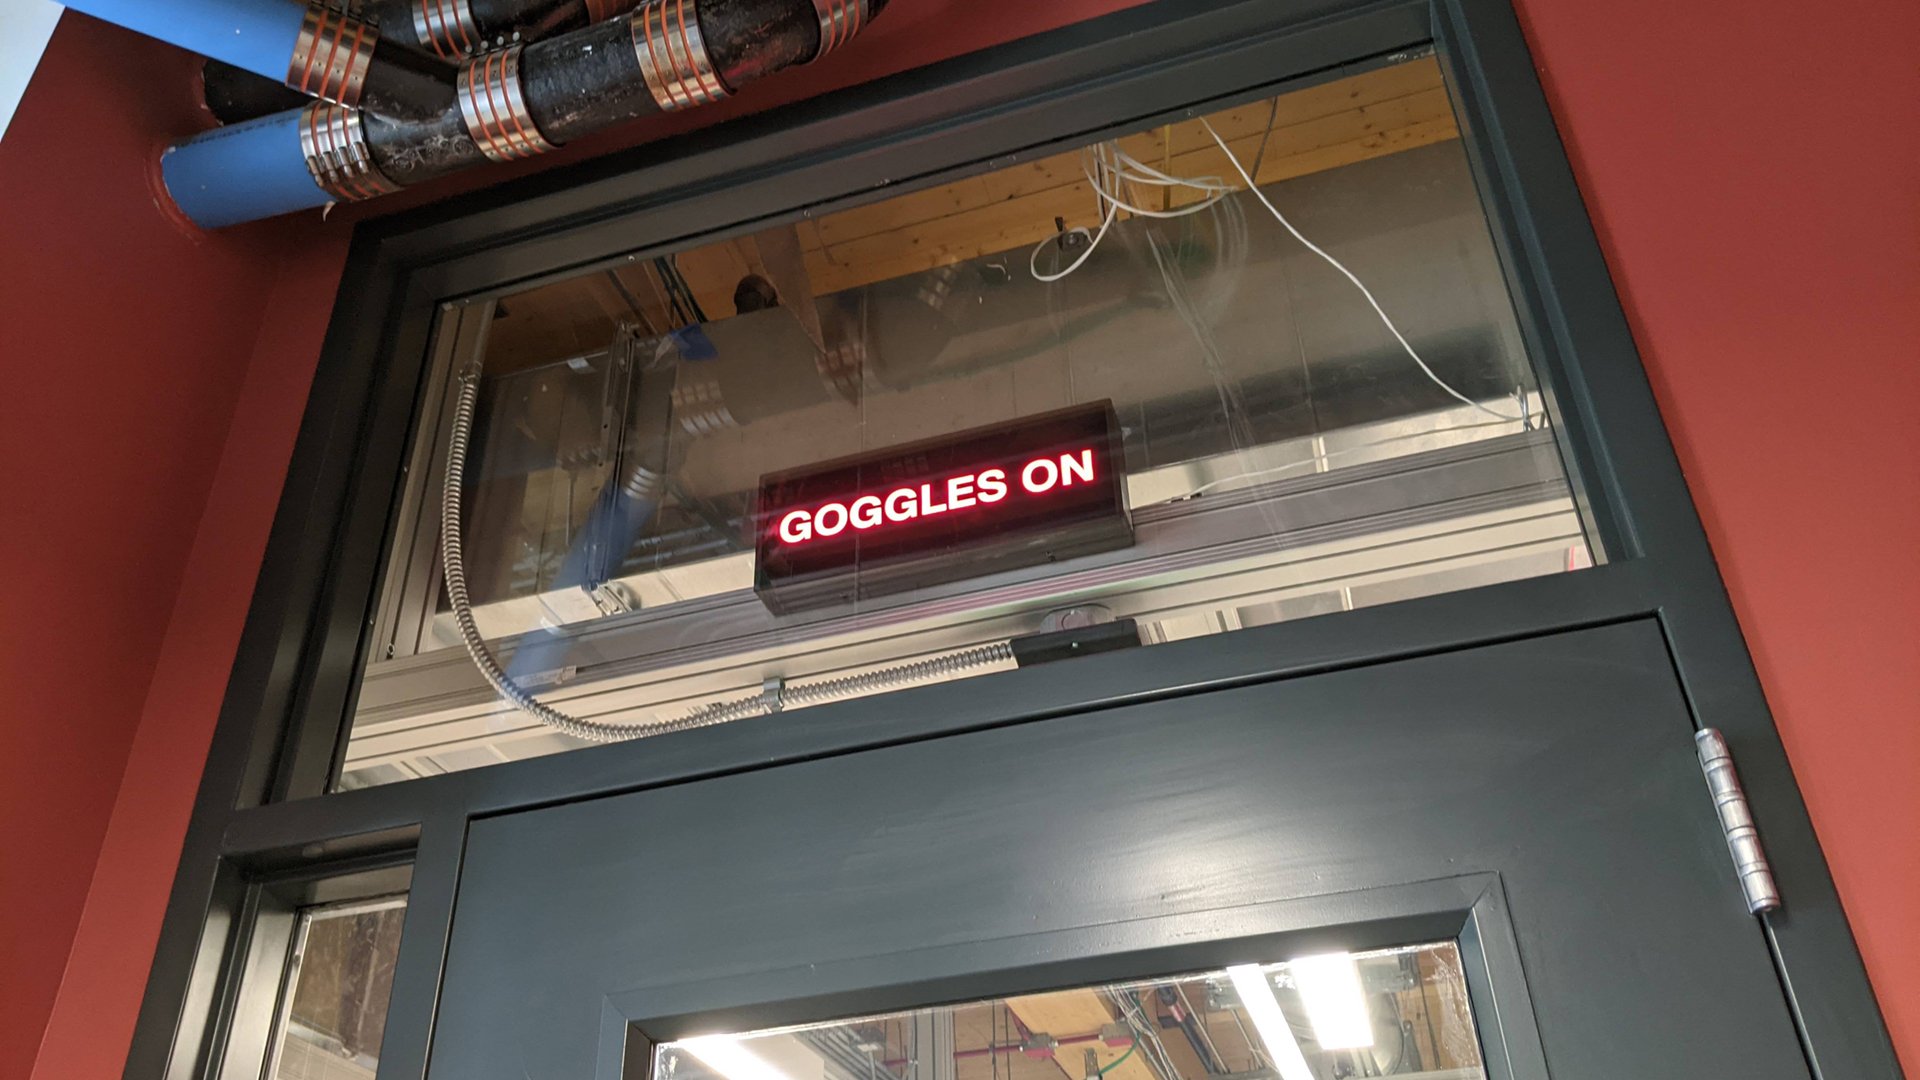
A photograph shows a lighted sign above a door to a chemistry lab that says 'Goggles on.'
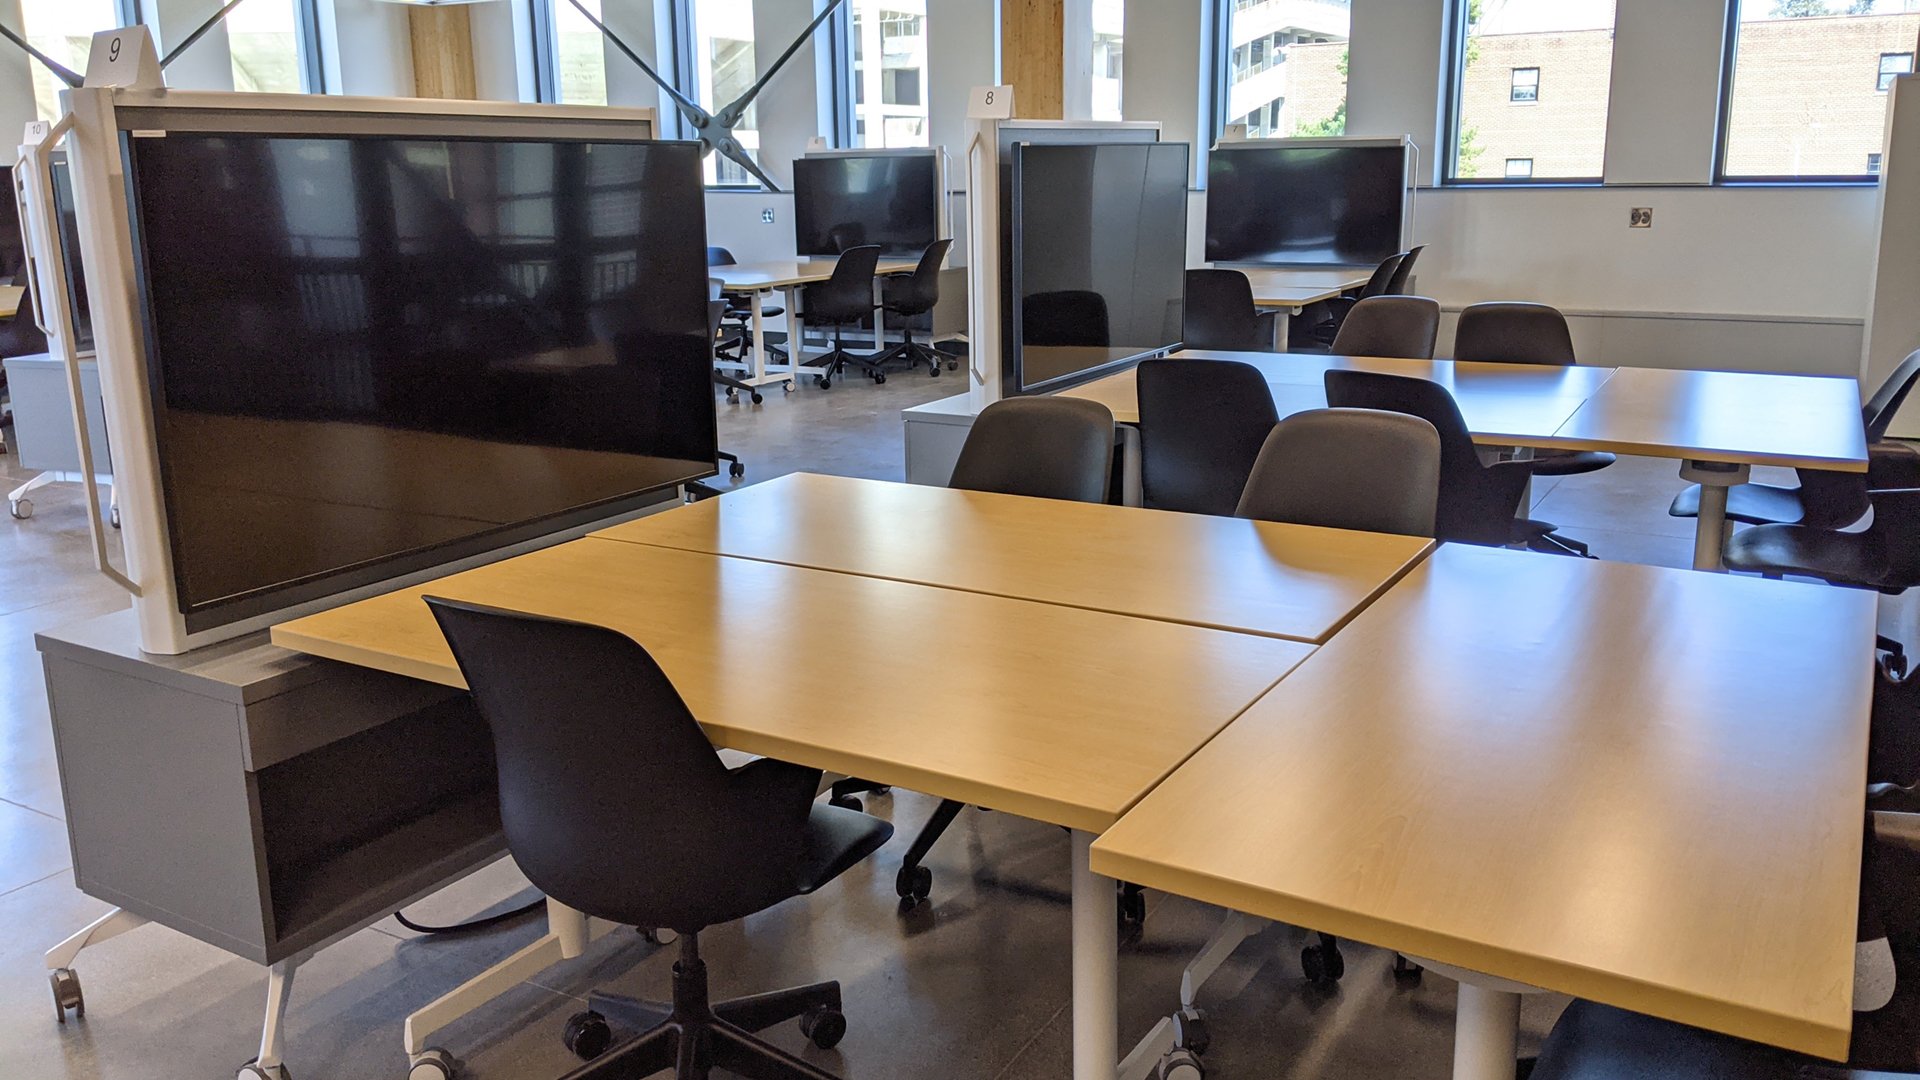
A photograph from inside a computer science classroom shows several large-screen displays that are mounted to carts so they can be easily moved to different workstations.
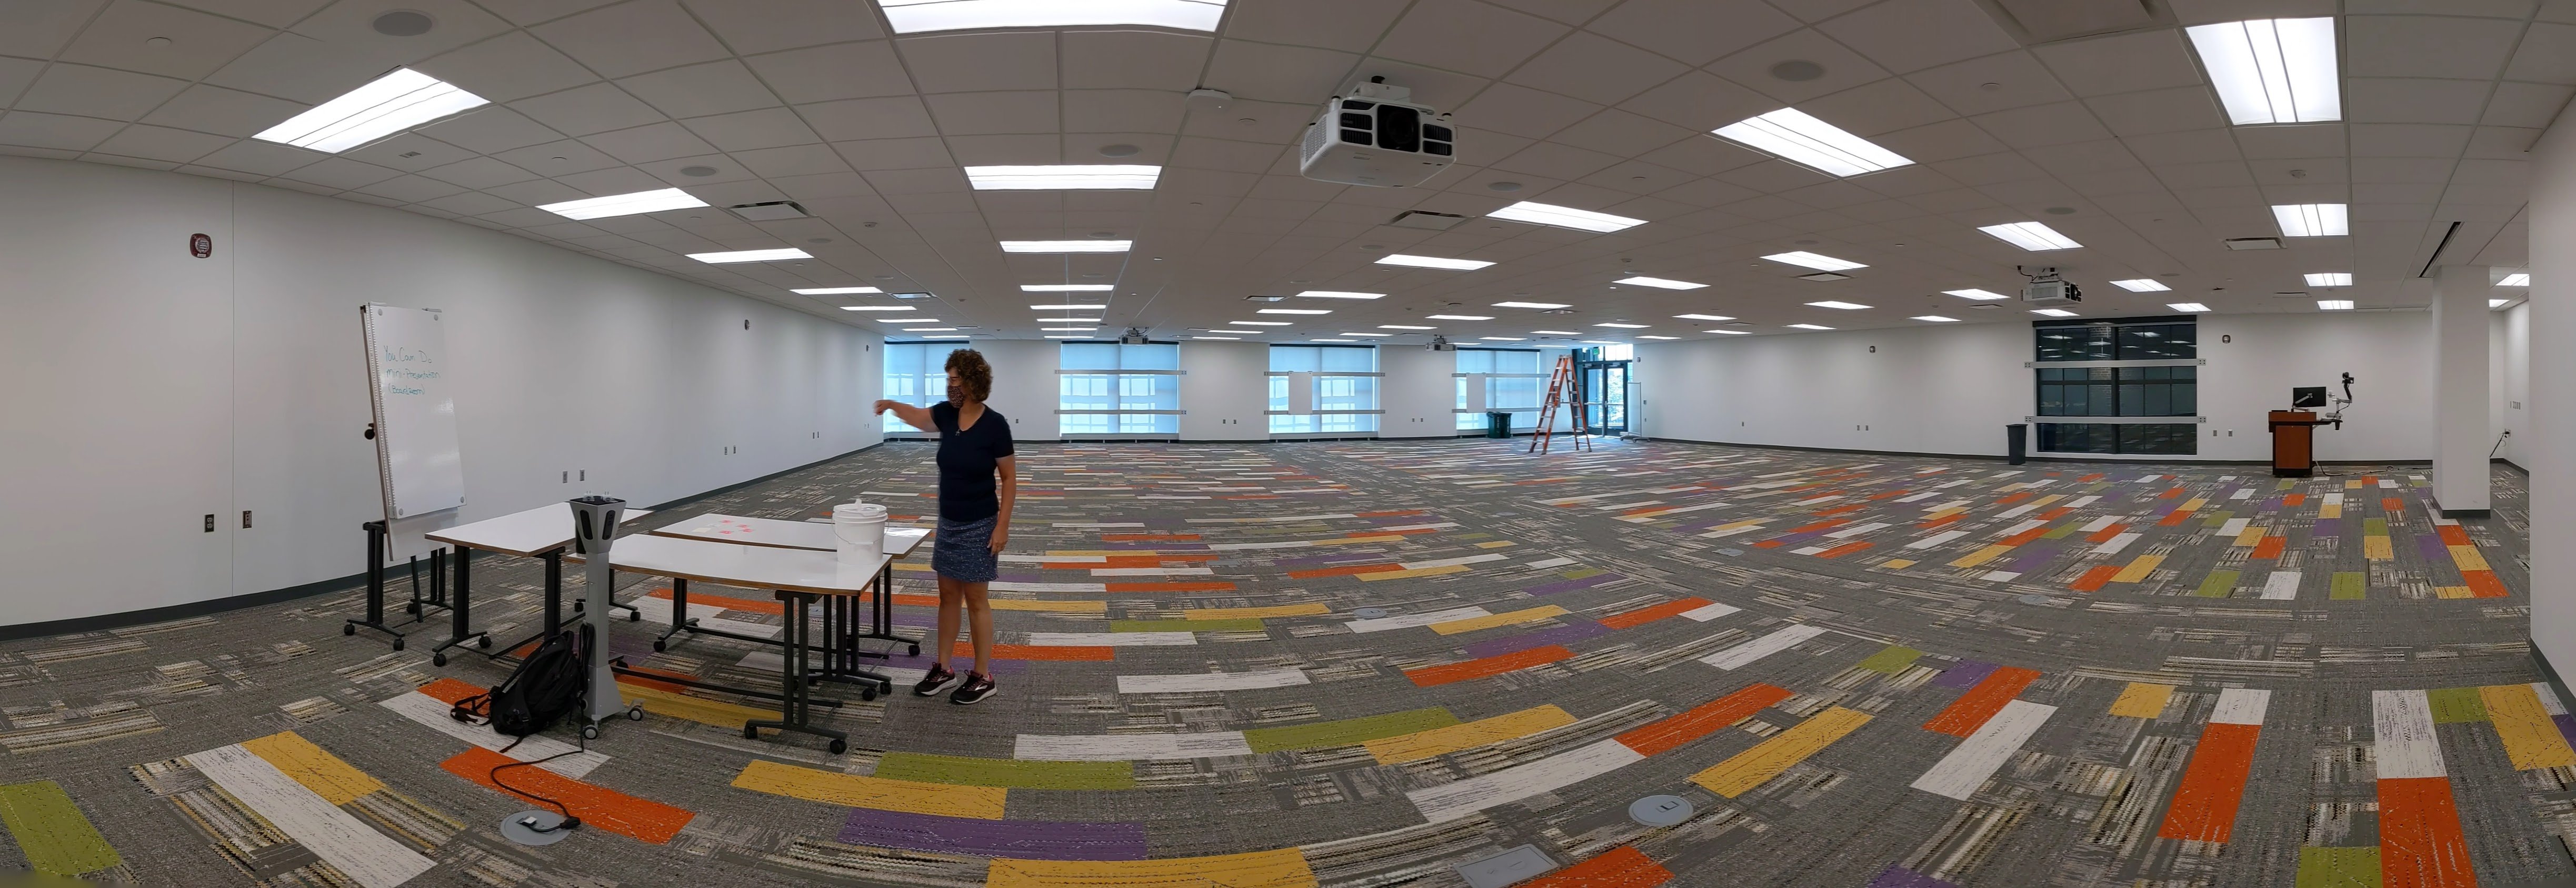
A panoramic photograph shows a large lecture hall designed for 100-plus students. Barbara Kranz, director of Facilities Planning and Space Management, stands near three tables with white boards tabletops.
A photo shows a tour group in the new STEM Teaching Learning and Facility walking through a hall area with seating for students. From this vantage point, you can also see part of the original boiler from the Shaw Lane Power Plant.
A photograph shows a student working in a study and meeting space in the new STEM Teaching and Learning Facility. The picture is taken through the original boiler from the Shaw Lane Power Plant, which has been transformed into a visual art installation.
The halls between and outside of classrooms are also designed with students in mind. These areas feature a variety of seating and work surface options along with ample outlets so Spartans can work together, forging their futures while appreciating the past. Credit: Derrick L. Turner
All the design, planning and effort that went into creating the new STEM Teaching and Learning Facility is ultimately for Spartan students, who are now getting the chance to experience the building and its features. Credit: Derrick L. Turner
Designers of the new STEM Teaching and Learning Facility deliberately left the building materials, like mass timber, exposed. “We wanted people to experience the building itself and see what it takes to hold a building up,” says Barbara Kranz, director of Facilities Planning and Space Management. Credit: Nick Schrader
The building also features numerous windows so students can still feel connected to the natural beauty of campus, even while indoors. Credit: Derrick L. Turner

Among the building’s forward-thinking features are columns that carry gas, air and vacuum lines to workstations in its chemistry and biology labs. The columns promote visibility in the lab and are also adjustable. Building staff can move the columns along the grid system attached to the ceiling if an instructor wants to redesign the room for pedagogical purposes. Credit: Matt Davenport

The building’s labs were also built with safety in mind. As an example, this “goggles on” sign automatically lights up when any fume hood sash is lifted, reminding students to protect their eyes when they or their classmates are working with chemicals. Credit: Matt Davenport

Biology and chemistry labs aren’t the only spaces benefitting from emerging teaching and technological advances. In this classroom, movable tables and monitors facilitate small-group work for computer science students. Credit: Matt Davenport

In this flat-floored lecture room, virtually every surface doubles as a white board. Even the mobile tables are dry erase boards. Here, Kranz stands next to three such surfaces in their table state and points to one in its easel mode. There are also four projectors distributed around the room, meaning there isn’t a bad seat in the house. With these features, teachers can seamlessly move from sharing lecture notes with 100-plus students to having them learn in small-group activities. Credit: Matt Davenport

The halls between and outside of classrooms are also designed with students in mind. These areas feature a variety of seating and work surface options along with ample outlets so Spartans can work together, forging their futures while appreciating the past. Credit: Derrick L. Turner
All the design, planning and effort that went into creating the new STEM Teaching and Learning Facility is ultimately for Spartan students, who are now getting the chance to experience the building and its features. Credit: Derrick L. Turner

01 / 08

“We put a lot of effort into this principle that faculty should be able to change the space so it aligns better with the pedagogy,” Kranz says. “They can modify that over time without a lot of investment.”


Similarly, work surfaces and storage shelves in labs are mobile, allowing students and faculty to reconfigure layouts as needed. Larger classrooms for physics and computer science can also transform. Thanks to an abundance of projectors, moveable screens and mobile work surfaces, a classroom can easily shift from optimizing collective instruction to facilitating small-group work.


Simply put, the building was made to adapt to students and educators and what works for them, not the other way around.


“I think of this building as a tool,” Kranz says. “We’re here to deliver what works for the education of the student. The building is only a building without a strong foundation and a purpose.”


A strong foundation


For all the building’s exposed mass timber, it relies on a great deal of far less visible support. Getting this project off the ground took a tremendous amount of teamwork and buy-in.


The state of Michigan invested $30 million in the $110 million building because of the building’s purpose, as did the MSU Board of Trustees, which approved the building project in 2016.


To make sure the building offered educators what they needed, Kranz and her colleagues worked with deans and faculty from across the university: the College of Agriculture and Natural Resources, the College of Arts and Letters, the College of Engineering, Lyman Briggs College and the College of Natural Science.


To bring those plans to life, MSU worked with Granger Construction Company, pre-program planning consultant Sasaki and a design team of Integrated Design Solutions, Ellenzweig and IDEO. MSU also leveraged the on-site expertise it had in Residential and Hospitality Services, Infrastructure Planning and Facilities, Facilities Planning and Space Management, Information Technology and Environmental Health and Safety.


In some ways, it may seem like the building came together quickly. Going from an idea to a transformative powerhouse of STEM education in seven years is impressive. What’s more, building the facility took just three years, with one of those taking place amid a global pandemic.


But it’s also a story more than 70 years in the making. The foundation was built long ago, not just in the Shaw Lane Power Plant, but in the values that make people Spartans.


With the building now open, Kranz can take a minute to reflect on the journey.


“It’s overwhelming. It’s hard to believe we’ve arrived here. It’s so exciting to see the students, faculty and staff use the building,” she says. “The construction is finished. Now the real work starts.”

MEDIA CONTACTS

Melody Kindraka
Student LifeStudent and Campus ExperienceEngineering, Science and TechnologyEngineering, Science and Technology

Latest News

MSUToday Weekly Update

The MSUToday Weekly Update email showcases how Spartans are making a difference through academic excellence, research impact and community outreach. Get inspired by these stories of innovation, collaboration and determination. Plus, enjoy photos and videos of campus and more MSU content to help keep you connected to the Spartan community.

Sign UpUpdate My Information

Connect With Us

Visit our Facebook pageVisit our page on XVisit our Instagram pageVisit our LinkedIn pageVisit our YouTube pageVisit our TikTok page

Health and Safety

  • MSU Police and Public Safety
  • Olin Health Center
  • Counseling & Psychiatric Services (CAPS)
  • University Health and Wellbeing
  • MSU Health Care
  • Civil Rights and Title IX
  • Our Commitment
  • Center for Survivors
  • Security & Fire Safety Report
  • University Policy on Relationship Violence and Sexual Misconduct
  • Notice of Non-Discrimination, Anti-Harassment and Non-Retaliation
  • Health Care Non-Discrimination Notice

Support Services

  • Disability Resources
  • Supportive Services
  • Learning Resources

Working at MSU

  • Human Resources
  • EBS Login
  • Job Postings
  • Employee Assistance Program

Reports

  • CARES Act Funding
  • Student Achievement and Outcomes

Contact us

517-355-1855

Address

Michigan State University 426 Auditorium Road East Lansing, MI 48824

Follow Us

  • Visit our Facebook page
  • Visit our page on X
  • Visit our Instagram page
  • Visit our TikTok page
  • Visit our LinkedIn page
  • Visit our YouTube page

If you're having accessibility issues, please let us know.

Know More: Campus Safety Information and ResourcesTransparency Reporting: Budget & Salary/Compensation
  • Contact Information|
  • Site Map|
  • Privacy Statement|
  • Site Accessibility|
  • Call MSU: (517) 355-1855|
  • Visit: msu.edu|
  • Notice of Nondiscrimination|

SPARTANS WILL|© Michigan State University|